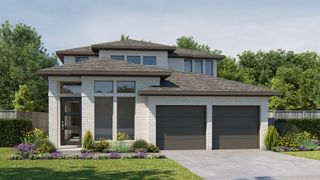
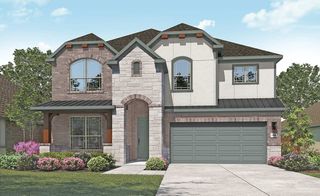
7429 Moon Chase Trail, Mckinney, TX 75071
- 4 beds |
- 3 baths |
- 2,349 sqft
 Single-Family Home
  Built in 2026
  4,792sqft lot
 2 car garage
  $255/sqft
  Listed 2 months ago
Property Description
PROSPER ISD! Zoned to the new Bridges Middle School. No MUD or PID! This beautiful, brand new, northwest facing, 2-story home featuring 4 spacious bedrooms and 3 full bathrooms with a modern open-concept layout designed for both comfort and entertaining built by the award-winning Highland Homes. The stunning kitchen showcases a sleek waterfall island, ample cabinetry, and overlooks the main living area with elegant open railing to the upstairs loft that creates a bright and airy feel. The thoughtfully designed floor plan offers generous living spaces, natural light throughout, and blinds already installed for added convenience and privacy. A perfect blend of style and functionality, this home is move-in ready and ideal for everyday living.
- Listing Status:
- Active
- Data Last Updated:
- July 28, 2026 at 12:19PM
- Listing Office:
- HIGHLAND HOMES REALTY : 888-524-3182
- Listing Agent:
- Dina Verteramo :
- MLS ID:
- 21280016

- General: LightingPrivate YardRain Gutters
- Style: TraditionalDetached
- Pool: NoneCommunity
- Parking: Door-MultiDrivewayGarageGarage Door OpenerGarage Faces RearSide By Side
- Roofing: CompositionShingle
- General: BrickConcrete2Slab
- HOA Amenities: All FacilitiesAssociation Management1650.0Annually
- Originating MLS: NTR
- School District: Prosper ISD
- County: Collin
- Zoning: R-13745-00E-0020-1
- Fencing: Back YardFencedWood
- Utilities: Electricity AvailableNatural Gas AvailableSewer AvailableSeparate MetersUnderground UtilitiesWater Available
- Water: Public
- Sewer: Public Sewer
- Source: NTR
This listing courtesy of Dina Verteramo , HIGHLAND HOMES REALTY
Monthly Payment
- Principal & Interest $
- Property Taxes $
- Home Insurance $
- VA Funding Fee $


 New - 9 hours ago