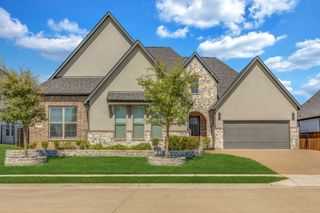
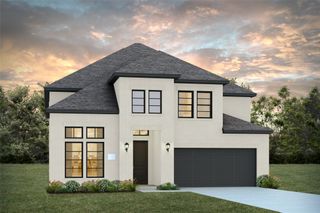
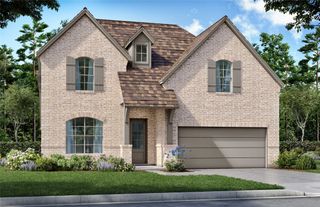
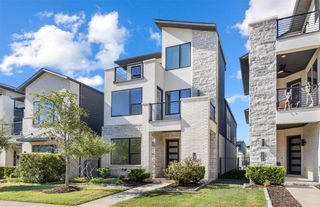
7501 Thistledown Drive, Mckinney, TX 75071
- 4 beds |
- 4 baths |
- 3,721 sqft
 Single-Family Home
  Built in 2006
  0.43acre lot
 3 car garage
  $241/sqft
  Listed 4 days ago
Property Description
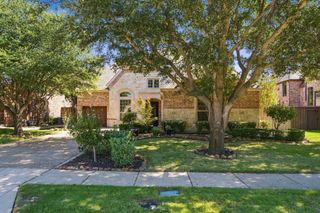
Your own private resort in the heart of Stonebridge Ranch! Set on a rare, nearly half-acre homesite, this exceptional property offers the space, privacy and outdoor lifestyle that are increasingly hard to find. Mature trees create a beautiful natural backdrop for a backyard designed for relaxing and entertaining, complete with a beach-entry diving pool, spa and oversized covered patio. With abundant green space surrounding the pool, there’s plenty of room to play, entertain or simply enjoy the peaceful setting. Inside, the spacious kitchen is made for gathering, featuring double islands, double ovens and JennAir appliances. The thoughtfully designed floor plan offers two bedrooms downstairs, including a private primary suite overlooking the beautiful backyard and pool, a serene view to begin and end each day. Upstairs, two additional bedrooms and two full baths provide plenty of space and privacy, while separate game and media rooms create dedicated areas for movie nights, entertaining and everyday fun. A three-car garage adds valuable parking, storage and flexibility. Beyond your private retreat, enjoy the exceptional Stonebridge Ranch lifestyle with scenic lakes and ponds, miles of trails, parks and playgrounds, tennis and pickleball courts, an Aquatic Center and community events. The newly reimagined Beach Club is also under construction, bringing an exciting new generation of resort-style amenities to the community. Nearly half-acre homesites with this combination of privacy, mature trees, a pool and exceptional outdoor living are a rare find. Come experience a home where everyday living can feel like a getaway.
- Listing Status:
- Active
- Data Last Updated:
- October 13, 2026 at 7:21AM
- Listing Office:
- Coldwell Banker Apex, REALTORS : 972-562-5400
- Listing Agent:
- Kristen Vartian :
- Contact:
- 972-439-2376
- MLS ID:
- 21391207

- Style: TraditionalDetached
- Pool: Diving BoardGuniteHeatedIn GroundPoolPool SweepWater FeatureCommunity
- Parking: Garage Faces Side
- Roofing: Composition
- General: BrickRockStone2Slab
- HOA Amenities: All FacilitiesAssociation Management1053.0Annually
- Originating MLS: NTR_NTREIS
- School District: McKinney ISD
- County: Collin
- Zoning: THORNBERRY RIDGE (CMC)BLK AR832300A01501
- Fencing: Wood
- Utilities: Electricity AvailableSewer AvailableUnderground UtilitiesWater Available
- Water: Public
- Sewer: Public Sewer
- Source: NTR_NTREIS
This listing courtesy of Kristen Vartian , Coldwell Banker Apex, REALTORS
Monthly Payment
- Principal & Interest $
- Property Taxes $
- Home Insurance $
- VA Funding Fee $

 New - 1 day ago