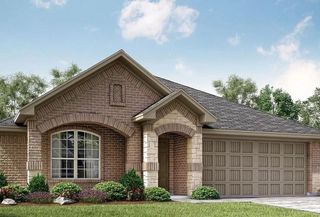
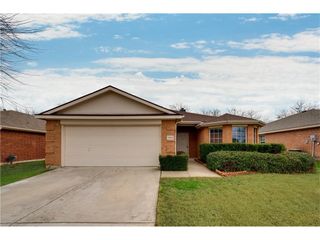
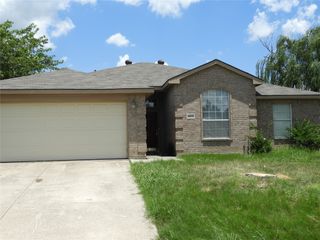
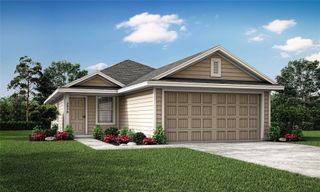
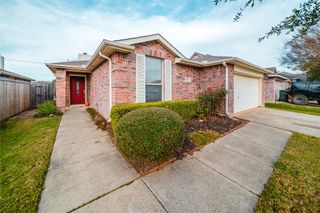
7513 Bluebell Lane, Mckinney, TX 75071
- 3 beds |
- 2 baths |
- 1,407 sqft
 Rental
  Built in 2022
  4,922sqft lot
 2 car garage
  $2/sqft
  Listed 18 days ago
Property Description
Spacious Open-Concept Home with Modern Finishes & Convenient Location. Enjoy comfortable living and effortless entertaining in this beautifully designed open-concept home featuring a spacious family room, dining area, and kitchen that seamlessly flow together and open to a large private backyard—perfect for gatherings, outdoor dining, or relaxing evenings. The generously sized primary suite offers ample space for a sitting area and includes an oversized walk-in closet with plenty of room for additional storage. Secondary bedrooms are thoughtfully separated from the primary ensuite, providing flexibility for family, guests, a home office, or playroom. Features include: Quartz countertops in the kitchen and both bathrooms. Durable tile flooring throughout for easy maintenance. Refrigerator included, microwave, and gas range. Large private backyard and no neighbors behind you and no neighbors on your right side - real privacy ! The Community Pool and children's playground are within walking distance. The home is ideally located with convenient access to Highways 75 and 121. This home is approximately 20 minutes from the world-class PGA Frisco and the exciting NEW Universal Kids Resort, offering premier dining, entertainment, and recreation options nearby. Schedule your tour today and discover everything this exceptional home has to offer!
- Listing Status:
- Active
- Data Last Updated:
- July 12, 2026 at 4:20PM
- Listing Office:
- Affinity One Property Mgmt. : 972-885-8280
- Listing Agent:
- Helen Ford :
- MLS ID:
- 21310645

- General: Private Yard
- Style: Detached
- Pool: NoneCommunity
- Parking: Door-SingleDrivewayGarage Faces FrontGarageGarage Door Opener
- General: 1
- HOA Amenities: All Facilities
- Originating MLS: NTR
- School District: McKinney ISD
- County: Collin
- Zoning: PRESERVE AT HONEY CREEK PHASE 2 (CMC)BLK RR1239300R00101
- View: Park/GreenbeltView
- Utilities: Sewer AvailableWater Available
- Water: Public
- Sewer: Public Sewer
- Source: NTR
This listing courtesy of Helen Ford , Affinity One Property Mgmt.
 New - 2 days ago