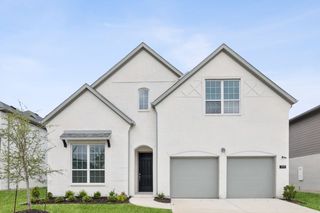
7905 Lavaca River Drive, Mckinney, TX 75071
- 4 beds |
- 4 baths |
- 3,262 sqft
 Single-Family Home
  Built in 2016
  0.28acre lot
 2 car garage
  $193/sqft
  Listed 4 days ago
Property Description
Welcome to 7905 Lavaca River Drive, a beautifully maintained one-story home built by Ashton Woods, ideally situated on a quiet street in the highly desirable Trinity Falls community. This spacious and thoughtfully designed home offers four bedrooms, three-and-a-half baths, a private study, two dining areas, and two generous living spaces, providing exceptional flexibility for everyday living and entertaining. The inviting main living area features a fireplace and flows seamlessly into the expansive kitchen, complete with a massive center island, an abundance of cabinetry, two pantries, and outstanding storage throughout. Hardwood floors add warmth and character to the home, while the spacious primary suite offers a comfortable private retreat. Large covered front and back porches extend the living space outdoors and provide wonderful spots for relaxing or entertaining. Enjoy an easy walk to the nearby community pool and parks, along with Trinity Falls’ extensive trail system and abundant neighborhood amenities. Convenient access to Central Expressway makes commuting and exploring all that McKinney has to offer a breeze. With its versatile one-story floor plan, exceptional storage, generous living spaces, and prime location within Trinity Falls, this home offers the perfect combination of comfort, convenience, and community.
- Listing Status:
- Active
- Data Last Updated:
- July 28, 2026 at 12:20AM
- Listing Office:
- Ebby Halliday, REALTORS : 214-210-1500
- Listing Agent:
- Chris Hickman :
- MLS ID:
- 21338639

- General: Private Yard
- Style: TraditionalDetached
- Pool: NoneCommunity
- Parking: GarageGarage Door Opener
- Roofing: Composition
- Windows: Window Coverings
- General: Brick1
- HOA Amenities: All FacilitiesAssociation ManagementMaintenance GroundsMaintenance Structure393.0Quarterly
- Originating MLS: NTR
- School District: McKinney ISD
- County: Collin
- Zoning: TRINITY FALLS PLANNING UNIT 1 PHASE 2ABLK KR1069400K01401
- Fencing: FencedWood
- Utilities: Sewer AvailableWater AvailableCable Available
- Water: Public
- Sewer: Public Sewer
- Source: NTR
This listing courtesy of Chris Hickman , Ebby Halliday, REALTORS
Monthly Payment
- Principal & Interest $
- Property Taxes $
- Home Insurance $
- VA Funding Fee $


 New - 2 hours ago