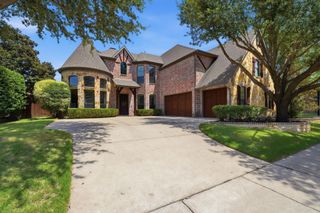
801 Glendevon Drive, Mckinney, TX 75071
- 4 beds |
- 4 baths |
- 5,451 sqft
 Single-Family Home
  Built in 2004
  0.3acre lot
 3 car garage
  $197/sqft
  Listed 1 month ago
Property Description
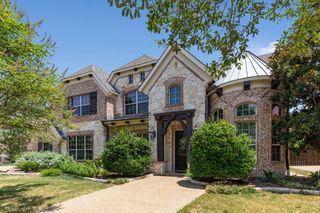
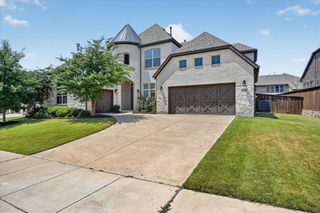
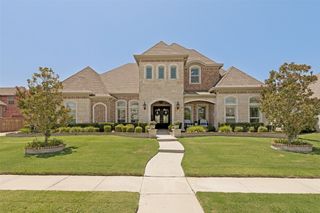
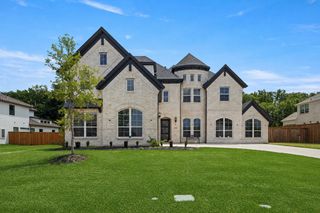
Over $600,000 in renovations have transformed this exceptional Stonebridge Ranch home into a one-of-a-kind showcase of luxury, craftsmanship, and thoughtful design. Perfectly positioned on a corner lot backing to peaceful green space, every room has been reimagined with high-end finishes and timeless style. The chef's kitchen features quartz countertops, white cabinetry, Bosch stainless-steel appliances, a five-burner gas cooktop, abundant prep space, an oversized walk-in pantry, and a breakfast area with additional seating. The living room is filled with natural light from remote-controlled skylights and anchored by a dramatic stacked stone fireplace with custom architectural details. French doors open to a private study, while the formal dining room with butler's area offers flexibility for entertaining. The luxurious primary suite includes a sitting area and a private office with custom built-ins accessed by its own staircase. The renovated spa-inspired bath features quartz countertops, an oversized frameless shower with multiple showerheads, built-in niches, bench seating and spacious walk-in closet. Upstairs offers a game room, media room with theater seating, exercise room, 3 secondary bedrooms, and 2 updated full baths. The sunroom overlooks the backyard and serves as the perfect game room or flex space. Enjoy your private backyard retreat featuring a spectacular 2023 gunite pool with water features, tanning ledge, pool chiller, and outdoor living area with a built-in flat-top cooker. Additional highlights include a porte cochère 3-car garage, three HVAC systems (2025), fresh interior paint and flooring, whole home water softener, custom lighting and extensive updates throughout. Stonebridge Ranch residents enjoy the Beach Club, Aquatic Center, tennis and pickleball courts, playgrounds, hike and bike trails, and year-round community events in highly acclaimed McKinney ISD. A rare opportunity to own one of Stonebridge Ranch's most extensively renovated homes.
- Listing Status:
- Active
- Data Last Updated:
- August 16, 2026 at 7:21PM
- Listing Office:
- Coldwell Banker Apex, REALTORS : 972-562-5400
- Listing Agent:
- Shannon Patterson :
- Contact:
- 214-799-5266
- MLS ID:
- 21331447

- General: Outdoor KitchenOutdoor Living AreaRain Gutters
- Style: TraditionalDetached
- Pool: GuniteIn GroundPoolPrivateWaterfallWater FeatureCommunity
- Parking: GarageGarage Door OpenerPorte-Cochere
- Roofing: Composition
- Windows: Skylight(s)Window Coverings
- General: BrickRockStone2Slab
- HOA Amenities: All FacilitiesAssociation Management1053.0Annually
- Originating MLS: NTR
- School District: McKinney ISD
- County: Collin
- Zoning: WYNDSOR GROVE (CMC)BLK BLOT 24R507800B02401
- Fencing: Back YardWood
- Utilities: Natural Gas AvailableSewer AvailableSeparate MetersWater AvailableCable Available
- Water: Public
- Sewer: Public Sewer
- Source: NTR
- Exclusions: Wall Cable Machine in Exercise Room
This listing courtesy of Shannon Patterson , Coldwell Banker Apex, REALTORS
Monthly Payment
- Principal & Interest $
- Property Taxes $
- Home Insurance $
- VA Funding Fee $

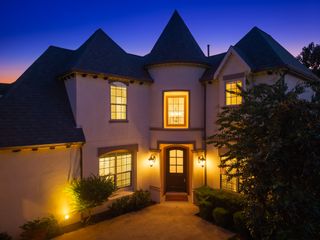
 New - 2 days ago