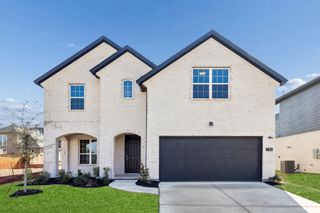
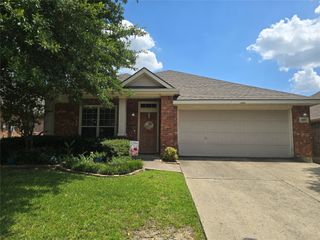
8028 Deep Water Cove, Mckinney, TX 75071
- 4 beds |
- 3 baths |
- 2,140 sqft
 Single-Family Home
  Built in 2019
  6,403sqft lot
 2 car garage
  $222/sqft
  Listed 3 days ago
Property Description
Welcome to this beautifully appointed, meticulously maintained single-story home where quality finishes, thoughtful design, and exceptional outdoor living come together. Perfectly positioned on a premium homesite with a stone privacy wall backdrop, this home offers a peaceful setting that feels both private and inviting. Step inside and immediately appreciate the dramatic 14-foot ceilings that create an open, airy feel throughout the main living spaces. The chef-inspired kitchen is designed to impress, featuring extensive cabinetry, abundant storage, and a custom built-in wine bar that makes entertaining effortless. Statement lighting, plantation shutters, elegant baseboard molding, and a cozy gas fireplace add warmth and sophistication throughout. The home features four generously sized bedrooms and 2.5 bathrooms, with one bedroom offering exceptional flexibility behind elegant double doors. Whether you need the fourth bedroom, a spacious home office, or a hobby room, this versatile space easily adapts to your lifestyle. Privately located at the back of the home, the oversized owner's retreat overlooks the beautifully landscaped backyard. The well-appointed ensuite features dual vanities with generous counter space, a dedicated dressing area, a relaxing soaking tub, a spacious tiled walk-in shower, abundant cabinetry, and an expansive walk-in closet. Step outside to an exceptional outdoor living space. The extended patio provides ample room for morning coffee, weekend gatherings, or evening dinners, all surrounded by thoughtfully designed garden beds, mature crape myrtle trees, and a spacious, beautifully landscaped backyard. A striking stone privacy wall creates a peaceful backdrop, making this outdoor space a true highlight of the home. Living in Trinity Falls offers resort-style pools, miles of scenic trails, parks, playgrounds, a fitness center, dog parks, fishing ponds, a welcoming clubhouse, and year-round community events.
- Listing Status:
- Active
- Data Last Updated:
- July 12, 2026 at 2:21PM
- Listing Office:
- Coldwell Banker Apex, REALTORS : 972-727-3377
- Listing Agent:
- Joanne Kozlowski :
- MLS ID:
- 21323069

- General: GardenLightingRain Gutters
- Style: TraditionalDetached
- Pool: NoneCommunity
- Parking: ConcreteDoor-SingleDrivewayEnclosedGarage Faces FrontGarageGarage Door OpenerInside EntranceKitchen LevelLightedOn SitePrivateStorage
- Roofing: Composition
- Windows: ShuttersWindow Coverings
- General: RockStone1Slab
- Road/Access: All Weather Road
- HOA Amenities: All FacilitiesAssociation ManagementMaintenance Grounds393.0Quarterly
- Originating MLS: NTR
- School District: McKinney ISD
- County: Collin
- Zoning: TRINITY FALLS PLANNING UNIT 2 PHASE 2BLK PR1094100P02801
- Fencing: PrivacyStoneWood
- Utilities: Cable AvailableElectricity AvailableElectricity ConnectedNatural Gas AvailablePhone AvailableSewer AvailableSeparate MetersUnderground UtilitiesWater Available
- Water: Public
- Sewer: Public Sewer
- Source: NTR
This listing courtesy of Joanne Kozlowski , Coldwell Banker Apex, REALTORS
Monthly Payment
- Principal & Interest $
- Property Taxes $
- Home Insurance $
- VA Funding Fee $


 New - 1 day ago