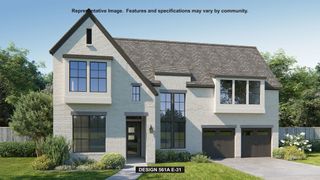
8108 Penobscot Lane, Mckinney, TX 75071
- 4 beds |
- 5 baths |
- 4,853 sqft
 Single-Family Home
 Built in 2004
 10,454sqft lot
 3 car garage
 $227/sqft
 Listed 4 days ago
Property Description
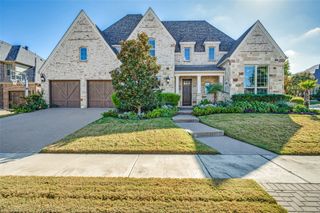
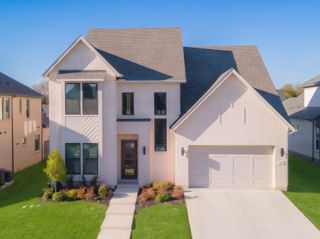
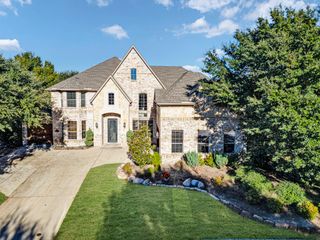
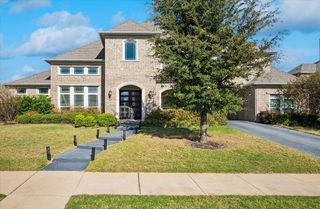
Welcome to this stunning estate home located in one of McKinney's most sought-after neighborhoods. Offering an expansive 4,853 sq. ft. of refined living space, this two-story, corner lot residence delivers high-end comfort, soaring ceilings, and abundant natural light throughout. Bedrooms & Bathrooms: 4 bedrooms, 4.5 bathrooms, featuring a massive main-level primary suite with a spa-inspired bath and a huge walk-in closet. Gourmet Kitchen: Equipped with granite counter tops, rich wood cabinets, a center island, a breakfast bar, a walk-in pantry, and stainless steel appliances. Flexible Spaces: Includes a formal dining room, an open family room with a fireplace, an upstairs game room, and a versatile loft area. Backyard Oasis: Positioned on a desirable corner lot with a private fenced yard, a covered patio, and a sparkling pool. Parking: Attached 3-car garage.
- Listing Status:
- Active
- Data Last Updated:
- November 22, 2026 at 6:19PM
- Listing Office:
- Tom Bell : 714-936-3618
- Listing Agent:
- Tommy BELL :
- MLS ID:
- 21438922

- General: LightingPrivate YardRain Gutters
- Style: Detached
- Pool: HeatedIn GroundOutdoor PoolPoolPrivatePool/Spa ComboCommunity
- Parking: Additional ParkingConcreteDoor-MultiDirect AccessDoor-SingleEnclosedGarage Faces FrontGarageGarage Door OpenerPrivate
- Roofing: Composition
- General: 2Slab
- HOA Amenities: Maintenance Grounds263.0Quarterly
- Originating MLS: NTR_NTREIS
- School District: McKinney ISD
- County: Collin
- Zoning: LACIMA MANOR (CMC)BLK ALOT 1R834500A00101
- View: WaterView
- Fencing: Back YardWrought Iron
- Utilities: Electricity ConnectedNatural Gas AvailableSewer AvailableSeparate MetersWater AvailableCable Available
- Water: Public
- Sewer: Public Sewer
- Source: NTR_NTREIS
This listing courtesy of Tommy BELL , Tom Bell
Monthly Payment
- Principal & Interest $
- Property Taxes $
- Home Insurance $
- VA Funding Fee $

 New - 2 days ago