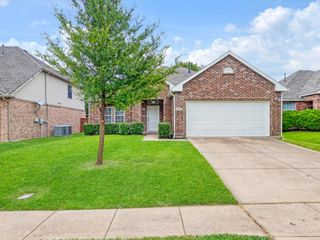
812 Sussex Drive, Mckinney, TX 75071
- 3 beds |
- 3 baths |
- 2,191 sqft
 Rental
  Built in 2002
  6,098sqft lot
 2 car garage
  $1/sqft
  Listed 3 days ago
Property Description
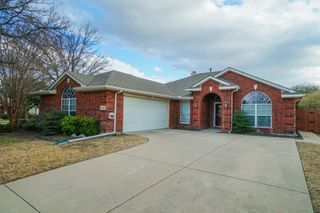
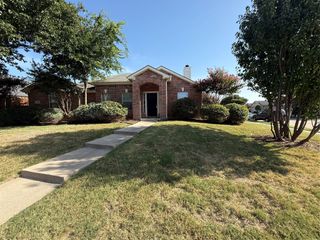
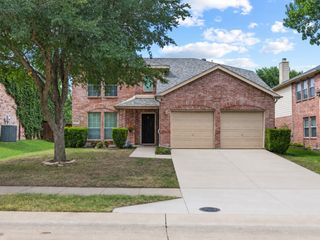
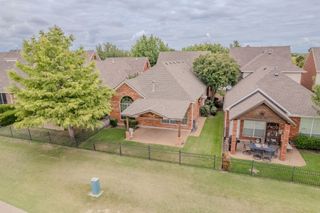
Fantastic home nestled in the heart of McKinney and the highly sought-after Virginia Hills community! Boasting access to top-rated, A+ Prosper ISD schools. The versatile floor plan offers exceptional space, including 2 living areas and 2 dining areas. Host memorable holiday gatherings in the spacious stacked formal living and dining room. The heart of the home features a light and bright kitchen complete with a walk-in pantry, newer appliances with the REFRIGERATOR INCLUDED, and a sunny breakfast nook that flows seamlessly into a cozy secondary living room anchored by a fireplace. All 3 traditional bedrooms are privately located upstairs, and a bonus room or office that easily functions as a 4th bedroom. Enjoy year-round relaxation in the screened-in sunroom overlooking an expansive, private backyard—perfect for kids and pets. Unbeatable location just minutes from premier shopping, dining, and schools with effortless commuter access to Hwy 380, US-75, and the Sam Rayburn Tollway (121).
- Listing Status:
- Active
- Data Last Updated:
- July 28, 2026 at 7:18AM
- Listing Office:
- Keller Williams Legacy : 972-599-7000
- Listing Agent:
- SuAnne Hedgepeth :
- MLS ID:
- 21317572

- Style: TraditionalDetached
- Pool: None
- Parking: Garage Faces Front
- Roofing: Composition
- Windows: Window Coverings
- General: 2Slab
- HOA Amenities: Association Management
- Originating MLS: NTR
- School District: Prosper ISD
- County: Collin
- Zoning: VIRGINIA HILLS ADDITION PHASE FOUR (CMC)BLKR496500R01401
- Utilities: Sewer AvailableWater AvailableCable Available
- Water: Public
- Sewer: Public Sewer
- Source: NTR
This listing courtesy of SuAnne Hedgepeth , Keller Williams Legacy
 New - 19 hours ago