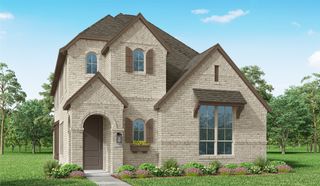
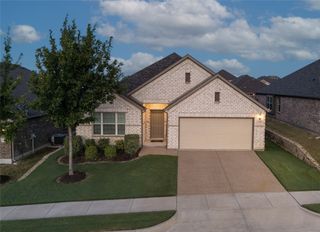
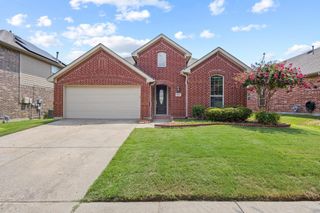
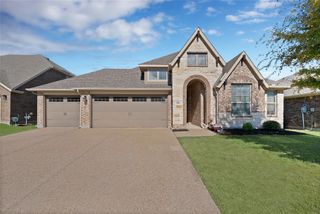
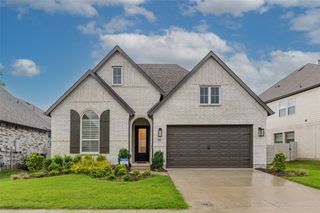
8141 Meadow Valley Drive, Mckinney, TX 75071
- 3 beds |
- 3 baths |
- 2,235 sqft
 Single-Family Home
 Built in 2022
 5,401sqft lot
 2 car garage
 $197/sqft
 Listed 3 days ago
Property Description
Located in Trinity Falls, this 2022 Highland Home offers 3 bedrooms, 2.5 bathrooms, an office, and game room. The open floor plan features high ceilings, upgraded flooring, decorative lighting, and a kitchen with granite countertops, upgraded cabinets, farmhouse sink, island, and walk in pantry. The downstairs primary suite includes dual vanities, a garden tub, separate shower, and walk in closet. An office is also located downstairs. Upstairs features two additional bedrooms, a full bathroom, and a spacious game room overlooking the living area. The backyard includes a covered patio, 8 foot board on board privacy fence, and low maintenance artificial turf. Trinity Falls residents have access to community pools, walking trails, parks, playgrounds, fitness center, and dog park.
- Listing Status:
- Active
- Data Last Updated:
- November 22, 2026 at 6:19PM
- Listing Office:
- Home Capital Realty LLC : 214-364-5567
- Listing Agent:
- Scott Cameron :
- Contact:
- 214-364-5567
- MLS ID:
- 21439523

- Style: TraditionalDetached
- Pool: NoneCommunity
- Parking: Garage Faces Rear
- Roofing: Composition
- General: Brick2Slab
- HOA Amenities: All FacilitiesAssociation ManagementMaintenance Grounds375.0Quarterly
- Originating MLS: NTR_NTREIS
- School District: McKinney ISD
- County: Collin
- Zoning: TRINITY FALLS PLANNING UNIT 7 PHASE 2BLK GR1272700G03701
- Fencing: Wood
- Utilities: Municipal UtilitiesSewer AvailableWater Available
- Sewer: Public Sewer
- Source: NTR_NTREIS
This listing courtesy of Scott Cameron , Home Capital Realty LLC
Monthly Payment
- Principal & Interest $
- Property Taxes $
- Home Insurance $
- VA Funding Fee $

 New - 1 day ago