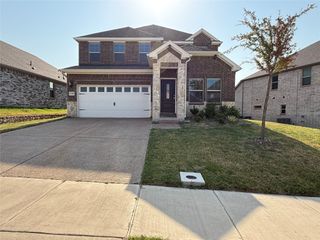
8305 Pine Island Way, Mckinney, TX 75071
- 4 beds |
- 3 baths |
- 2,743 sqft
 Rental
  Built in 2023
  4,792sqft lot
 2 car garage
  $1/sqft
  Listed 2 days ago
Property Description
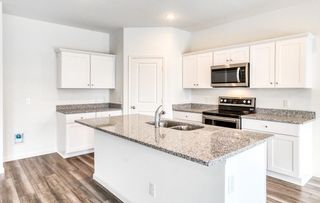
Now Available for Lease – Also Available for Sale with a 4.99% VA Assumable Loan! Welcome home to this stunning Coventry-built Kennedy floor plan, offering 4 bedrooms, 3 bathrooms, 2,743 square feet, and a detached 2-car garage in the award-winning Trinity Falls community. Designed for both everyday living and entertaining, this home features an open-concept layout filled with natural light, soaring ceilings, and designer finishes throughout. The gourmet kitchen is the heart of the home, complete with quartz countertops, a large center island, stainless steel appliances, and the refrigerator is included. The private primary suite offers a spa-inspired bath and oversized walk-in closet, creating the perfect retreat at the end of the day. Need extra space? A dedicated downstairs office makes working from home easy, while the spacious upstairs loft provides the perfect game room, media space, or second living area. Step outside to the covered patio where you'll enjoy no rear neighbors, peaceful views, and breathtaking Texas sunsets. As a resident, you'll have full access to Trinity Falls' resort-style amenities, including multiple pools, miles of hike and bike trails, parks, playgrounds, a dog park, fishing lakes, clubhouse, fitness opportunities, and year-round community events. Conveniently located just minutes from Historic Downtown McKinney, top-rated schools, shopping, dining, and major highways, this home offers an exceptional lifestyle in one of North Texas' premier master-planned communities. Also available for purchase—ask about the incredible 4.99% VA assumable loan for qualified buyers.
- Listing Status:
- Active
- Data Last Updated:
- August 14, 2026 at 10:19PM
- Listing Office:
- SocialLivingRealEstateBoutique : 214-945-1970
- Listing Agent:
- Janet Clark-Sela :
- Contact:
- 214-945-1970
- MLS ID:
- 21357701

- General: Private YardRain Gutters
- Style: Contemporary/ModernTraditionalDetached
- Pool: None
- Parking: DrivewayGarageGarage Door OpenerGarage Faces Rear
- Roofing: Composition
- General: Brick2Slab
- HOA Amenities: All FacilitiesAssociation ManagementMaintenance Grounds375.0Quarterly
- Originating MLS: NTR
- School District: McKinney ISD
- County: Collin
- Zoning: TRINITY FALLS PLANNING UNIT 3 PHASE 4DBLK HR1261200H00701
- Fencing: Wood
- Utilities: Electricity AvailableMunicipal UtilitiesSewer AvailableWater AvailableCable Available
- Source: NTR
This listing courtesy of Janet Clark-Sela , SocialLivingRealEstateBoutique
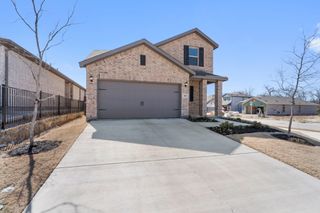
 New - 3 days ago