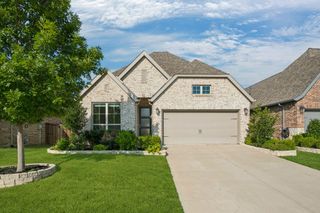
8712 Navidad Falls Drive, Mckinney, TX 75071
- 4 beds |
- 3 baths |
- 2,574 sqft
 Single-Family Home
  Built in 2019
  6,011sqft lot
 2 car garage
  $214/sqft
  Listed 2 days ago
Property Description
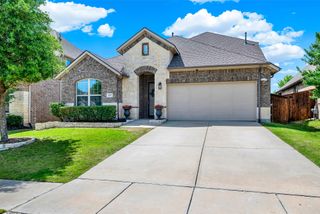
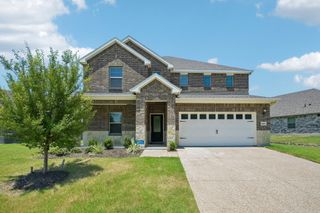
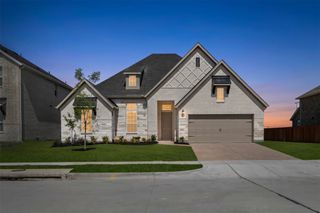
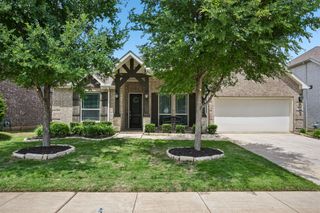
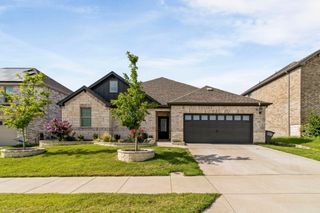
FABULOUS ONE STORY built by Perry Homes in the coveted Trinity Falls Community with all the resort-style amenities! Great floorplan with 4 bedrooms, 3 baths & a great 2nd flex living space - Perfect for a private office, playroom or 5th bedroom. Stunning curb appeal and lush landscaping say 'Welcome Home'. So much pride in ownership throughout! Kitchen with large island, gas cooktop, quartz counters, stainless steel appliances, coffee bar niche and walk-in pantry. The flow of the kitchen, dining, and living room makes this home perfect for entertaining guests. Beautiful easy-care wood-look tile floors throughout the main living areas in the home. Large living room with gas fireplace and walls of picture frame windows letting in lots of natural light. Private primary suite with window seat. Spa-like primary bath with oversized walk-in shower with rain glass, luxury soaker tub, dual vanities, quartz counters & walk-in closet. Split bedroom floorplan for additional privacy. Secondary bedrooms feature walk-in closets. Backyard features a large covered patio and easy-care yard space with stone landscaping down each side of the home. This home is just 4 houses down from Frazier Elementary. Live life to the fullest in Trinity Falls! Enjoy all the amenities including pools, parks, trails, a clubhouse with gym, disc golf, a fishing pond, and more! With easy access to Hwy 75, Downtown McKinney, shopping, and dining, this home is a must-see!
- Listing Status:
- Active
- Data Last Updated:
- July 12, 2026 at 2:21PM
- Listing Office:
- Keller Williams Realty Allen : 972-747-5100
- Listing Agent:
- Pam Heinrich :
- MLS ID:
- 21324968

- General: Rain Gutters
- Style: TraditionalDetached
- Pool: NoneCommunity
- Parking: DrivewayGarage Faces FrontGarage
- Roofing: Composition
- General: BrickStone Veneer1Slab
- HOA Amenities: Association Management393.0Quarterly
- Originating MLS: NTR
- School District: McKinney ISD
- County: Collin
- Zoning: TRINITY FALLS PLANNING UNIT 3 PHASE 2ABLK PR1187200P01301
- Fencing: Wood
- Utilities: Municipal UtilitiesSewer AvailableWater Available
- Source: NTR
This listing courtesy of Pam Heinrich , Keller Williams Realty Allen
Monthly Payment
- Principal & Interest $
- Property Taxes $
- Home Insurance $
- VA Funding Fee $

 New - 1 day ago