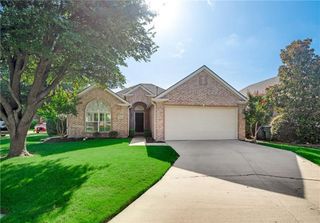
9005 Warren Drive, Mckinney, TX 75071
- 3 beds |
- 2 baths |
- 1,421 sqft
 Rental
  Built in 2002
  6,098sqft lot
 2 car garage
  $1/sqft
  Listed 13 days ago
Property Description
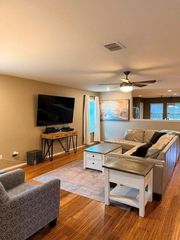
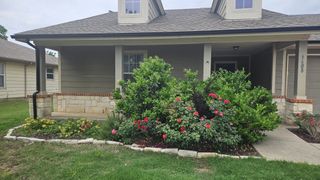
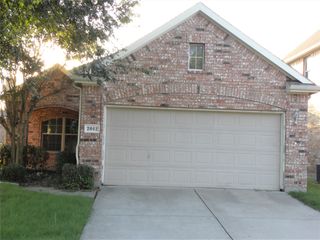
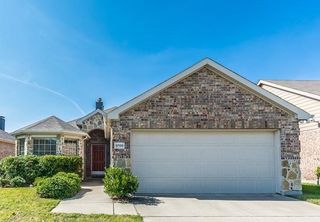
Welcome home to this charming McKinney retreat designed for easy, comfortable living. Step inside to an inviting open layout with vaulted ceilings, a cozy fireplace in the living room, and low-maintenance updated flooring throughout the main areas. The open kitchen flows naturally into the dining space, making family meals and hosting guests a breeze. Retreat to the spacious primary suite featuring an ensuite bath and a generous walk-in closet, while two additional bedrooms offer great flexibility for kids, guests, or a dedicated home office. Outside, the fully fenced backyard provides plenty of room to relax, garden, or let kids and pets play safely. Nestled in a prime McKinney location close to local shopping, dining, and parks, you'll also enjoy a quick, convenient commute with easy access to Highway 380 and US-75. This move-in ready home offers the perfect blend of warmth, convenience, and functional space! Homeowner's Tenant search criteria: 600+ credit score, No evictions, No criminal background, minimum lease term 24 months. Pets on a case by case basis. Proof of monthly income to amount to 3x the lease amount.
- Listing Status:
- Active
- Data Last Updated:
- August 15, 2026 at 2:19AM
- Listing Office:
- Keller Williams Legacy : 972-599-7000
- Listing Agent:
- Georgiana Indrea :
- Contact:
- 972-599-7000
- MLS ID:
- 21345238

- General: GardenRain Gutters
- Style: TraditionalDetached
- Pool: None
- Parking: DrivewayGarage Faces FrontGarageGarage Door OpenerInside EntranceKitchen LevelLighted
- Roofing: Composition
- Windows: Window Coverings
- General: Brick1Slab
- HOA Amenities: All FacilitiesAssociation Management
- Originating MLS: NTR
- School District: Prosper ISD
- County: Collin
- Zoning: VIRGINIA HILLS ADDITION PHASE FIVE (CMC)BLKR499200W01301
- Fencing: Back YardFencedGateStoneWood
- Utilities: Natural Gas AvailableSewer AvailableSeparate MetersWater AvailableCable Available
- Water: Public
- Sewer: Public Sewer
- Source: NTR
This listing courtesy of Georgiana Indrea , Keller Williams Legacy
 New - 2 days ago