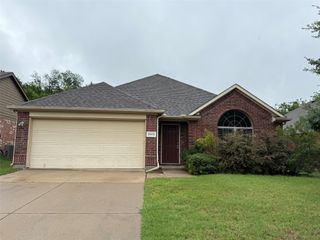
9016 Boone Drive, Mckinney, TX 75071
- 3 beds |
- 2 baths |
- 2,065 sqft
 Rental
  Built in 2003
  6,098sqft lot
 2 car garage
  $1/sqft
  Listed 5 days ago
Property Description
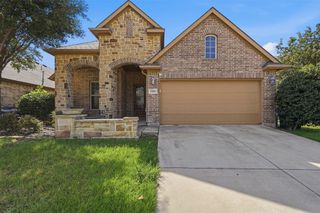
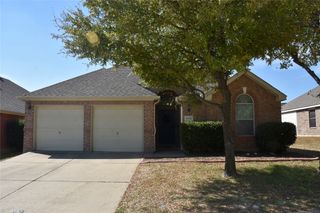
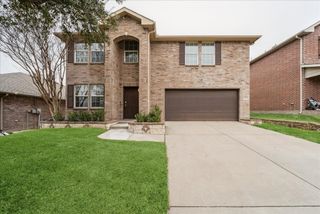
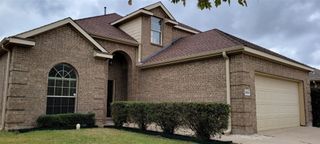
Welcome to 9016 Boone Drive in McKinney's desirable Virginia Hills Addition Phase Five, where extensive July and August 2026 updates make this home truly move in ready. The freshly painted interior creates a bright, welcoming feel, while the beautifully renovated kitchen features new granite countertops, an updated backsplash, new dishwasher, new microwave, new sink and faucet, new garbage disposal, and new recessed can lighting. Both bathrooms have also been refreshed with new granite countertops, upgraded sink fixtures, new shower heads, a new shower door with updated trim, and stylish new vanity lighting. Offering 2,065 square feet of thoughtfully designed single story living, this traditional home includes 3 bedrooms, 2 full bathrooms, and an open concept floorplan that seamlessly connects the eat in kitchen, dining area, and spacious living room with a cozy gas fireplace, creating an ideal setting for both everyday living and entertaining. Additional interior features include engineered wood, tile, and carpet flooring, a pantry, walk in closets, ceiling fans, and a dedicated laundry room with full size washer and dryer connections. Situated on a low maintenance 0.14 acre lot, the home also features brick construction, a composition roof, city water and sewer, and a two car attached front facing garage. Residents enjoy the benefits of Virginia Hills with annual HOA dues of just $274 and an outstanding location within Prosper ISD, zoned to Jack and June Furr Elementary, Bill Hays Middle School, and Rock Hill High School. Conveniently located near shopping, dining, parks, and major commuter routes, this beautifully updated McKinney home offers comfort, style, and convenience in one exceptional package. Listed by Brian DeLuca, The DeLuca Real Estate Group, eXp Realty, LLC.
- Listing Status:
- Active
- Data Last Updated:
- October 13, 2026 at 12:19PM
- Listing Office:
- EXP REALTY : 888-519-7431
- Listing Agent:
- Brian DeLuca :
- Contact:
- 972-510-7335
- MLS ID:
- 21405171

- Style: TraditionalDetached
- Pool: None
- Parking: Door-MultiGarage Faces Front
- Roofing: Composition
- General: Brick1Slab
- HOA Amenities: Association Management274.0Annually
- Originating MLS: NTR_NTREIS
- School District: Prosper ISD
- County: Collin
- Zoning: VIRGINIA HILLS ADDITION PHASE FIVE (CMC)BLKR499200W00701
- Utilities: Sewer AvailableWater Available
- Water: Public
- Sewer: Public Sewer
- Source: NTR_NTREIS
This listing courtesy of Brian DeLuca , EXP REALTY
 New - 5 hours ago