9204 Cessna Avenue, Mckinney, TX 75071
- 4 beds |
- 4 baths |
- 2,218 sqft
 Rental
  Built in 2025
  7,270sqft lot
 2 car garage
  $1/sqft
  Listed 1 day ago
Property Description
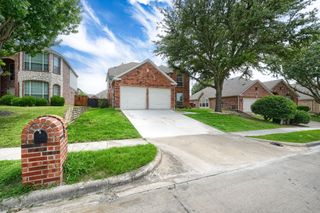
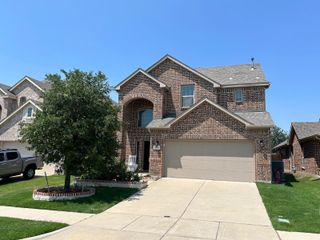
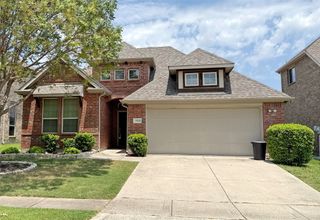
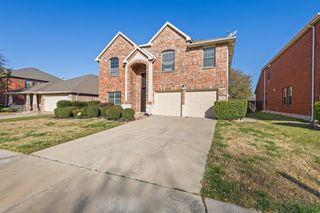
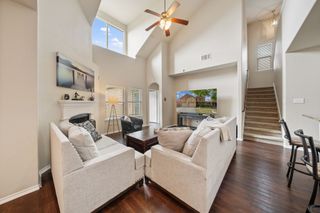
Welcome to the Chester Floor Plan, a beautifully designed 4-bedroom, 3.5-bathroom home offering 2,208 sq. ft. of modern living space. This open-concept home features a spacious family room, a stylish kitchen with a large center island, pantry, and dining nook, perfect for everyday living and entertaining. The first-floor owner's suite provides a private retreat with a spa-inspired en-suite bath and walk-in closet. Upstairs, you'll find three additional bedrooms, including a private guest suite with its own full bath, plus two bedrooms sharing a full bathroom. Combining comfort, functionality, and elegant design, this home is ideal for families seeking a modern lifestyle.
- Listing Status:
- Active
- Data Last Updated:
- July 12, 2026 at 1:18PM
- Listing Office:
- Citiwide Alliance Realty : 214-326-0399
- Listing Agent:
- Srinivas Chidurala :
- MLS ID:
- 21323858

- Style: TraditionalDetached
- Pool: None
- Parking: Garage
- Roofing: Composition
- Windows: Bay Window(s)
- General: 2Slab
- HOA Amenities: All Facilities1000.0Annually
- Originating MLS: NTR
- School District: Prosper ISD
- County: Collin
- Zoning: HIDDEN LAKES (CMC)BLK BLOT 8; * (REPLAT) *R1287900B00801
- Utilities: Sewer AvailableWater Available
- Water: Public
- Sewer: Public Sewer
- Source: NTR
This listing courtesy of Srinivas Chidurala , Citiwide Alliance Realty
 New - 1 day ago