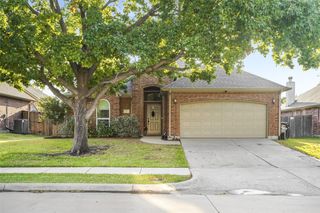
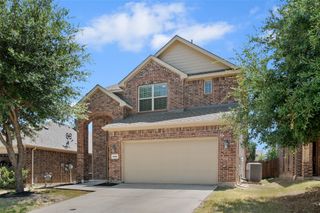
9509 Water Tree Drive, Mckinney, TX 75072
- 3 beds |
- 2 baths |
- 2,257 sqft
 Single-Family Home
  Built in 2003
  6,098sqft lot
 2 car garage
  $206/sqft
  Listed 2 hours ago
Property Description
Welcome to 9509 Water Tree in McKinney, a beautifully updated home that blends modern finishes with an exceptional floor plan designed for comfortable everyday living. This move-in-ready property has been extensively refreshed with a brand-new roof, fresh interior and exterior paint, and stylish upgrades throughout. The kitchen shines with new white quartz countertops, a new designer backsplash, updated fixtures, and abundant workspace, making it both functional and stunning. Step inside and you’ll immediately notice the tall ceilings that create an open, airy feel, along with tall cabinetry that provides extra storage and an elevated custom look. The huge pantry is a standout feature, offering ample room for storage, small appliances, and bulk items. New flooring throughout the home adds a clean, modern touch while tying every space together seamlessly. The thoughtful layout offers excellent flow between living, dining, and kitchen areas—ideal for entertaining or simply enjoying daily life. The spacious primary suite serves as a private retreat and features a rare bonus: extra office or flex space within the master area, perfect for working from home, a nursery, reading nook, or private sitting area. With high-end updates already completed and an outstanding layout, this home delivers the perfect combination of style, comfort, and functionality in one of McKinney’s desirable locations. Don’t miss your opportunity to make this beautifully upgraded home yours!
- Listing Status:
- Active
- Data Last Updated:
- August 14, 2026 at 4:18PM
- Listing Office:
- Justin Henry Real Estate Advis : 972-757-6273
- Listing Agent:
- Justin Henry :
- Contact:
- 972-757-6273
- MLS ID:
- 21308865

- Style: TraditionalDetached
- Pool: NoneCommunity
- Parking: Garage Faces Side
- Roofing: Composition
- General: BrickWood Siding1Slab
- HOA Amenities: All FacilitiesAssociation Management695.0Annually
- Originating MLS: NTR
- School District: Frisco ISD
- County: Collin
- Zoning: WINSOR MEADOWS AT WESTRIDGE PHASE 1 (CMC)BLR817500S00401
- Fencing: Wood
- Utilities: Sewer AvailableWater Available
- Water: Public
- Sewer: Public Sewer
- Source: NTR
This listing courtesy of Justin Henry , Justin Henry Real Estate Advis
Monthly Payment
- Principal & Interest $
- Property Taxes $
- Home Insurance $
- VA Funding Fee $


 New - 11 hours ago