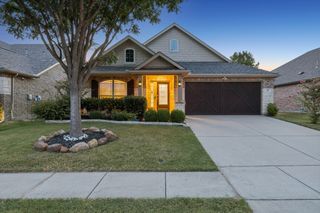
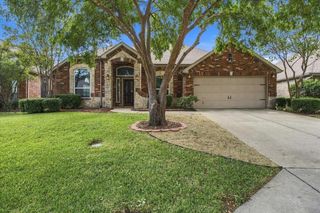
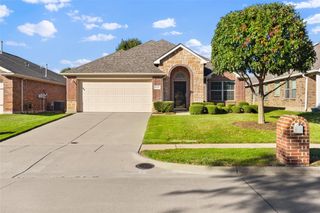
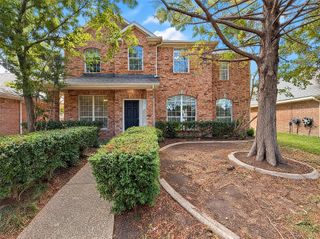
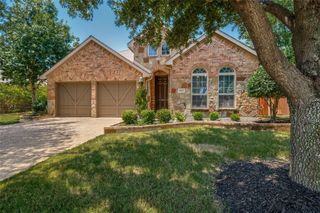
9912 FOX SQUIRREL Trail, Mckinney, TX 75071
- 3 beds |
- 3 baths |
- 2,041 sqft
 Single-Family Home
 Built in 2016
 4,530sqft lot
 2 car garage
 $201/sqft
 Listed 7 days ago
Property Description
Welcome home to this beautifully maintained, move-in-ready gem! Super clean and showing like new, this inviting 3-bedroom, 2.5-bath home offers the perfect blend of comfort, space, and style. The spacious primary suite is a relaxing retreat featuring a private en-suite bathroom, while two additional bright and generously sized bedrooms offer walk-in closets and a convenient Jack-and-Jill bathroom. The welcoming living room is perfect for relaxing or entertaining, complete with a cozy gas fireplace. The large kitchen features granite countertops, stainless steel appliances, and plenty of space to prepare meals and gather with family and friends. Step outside to enjoy the large backyard, offering plenty of room for outdoor entertaining, play, gardening, or simply unwinding after a long day. Enjoy even more lifestyle perks with access to the sparkling community pool, perfect for cooling off and soaking up the sunshine during warm Texas summers. Major bonus: the roof was replaced in 2023! Enjoy the added appeal of living in McKinney, recently ranked the No. 2 Safest city in America for new homeowners! A wonderful combination of comfort, community amenities, and peace of mind makes this home an opportunity you won’t want to miss! Just unpack, settle in, and make it yours!
- Listing Status:
- Active
- Data Last Updated:
- October 23, 2026 at 6:20AM
- Listing Office:
- Ebby Halliday Realtors : 972-335-6564
- Listing Agent:
- Iga Njagi :
- Contact:
- 972-335-6564
- MLS ID:
- 21412840

- Style: TraditionalDetached
- Pool: NoneCommunity
- Parking: Door-MultiGarage Faces FrontGarageGarage Door Opener
- Roofing: Composition
- General: Brick2
- Road/Access: All Weather Road
- HOA Amenities: All FacilitiesAssociation ManagementMaintenance Grounds208.0Semi-Annually
- Originating MLS: NTR_NTREIS
- School District: Prosper ISD
- County: Collin
- Zoning: FOSSIL CREEK AT WESTRIDGE PHASE 3 (CMC)BLKR1101300D06801
- Fencing: Wood
- Utilities: Natural Gas AvailableSewer AvailableSeparate MetersWater AvailableCable Available
- Water: Public
- Sewer: Public Sewer
- Source: NTR_NTREIS
This listing courtesy of Iga Njagi , Ebby Halliday Realtors
Monthly Payment
- Principal & Interest $
- Property Taxes $
- Home Insurance $
- VA Funding Fee $

 New - 3 hours ago