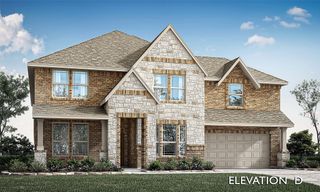
1662 Secco Way, Mclendon Chisholm, TX 75032
- 5 beds |
- 4 baths |
- 3,435 sqft
 Single-Family Home
  Built in 2026
  7,501sqft lot
 2 car garage
  $192/sqft
  Listed 7 days ago
Property Description
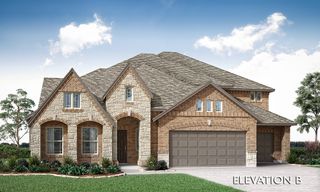
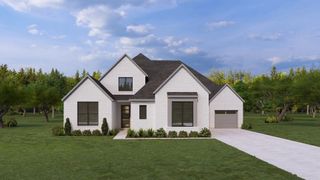
NEW! NEVER LIVED IN. Bloomfield Homes has built the Magnolia II, a two-story plan with 5 bedrooms, 4 baths, and a 2-car garage. The home backs to a greenbelt, so there's open space behind you instead of another house, with a flood light covering the rear elevation. A custom 8' front door opens the entry. The family room centers on a floor-to-ceiling fireplace with gas logs, a gas starter, and a cedar mantel. The Deluxe Kitchen has upgraded quartz counters, painted cabinets, an upgraded wrap on the island, under-cabinet lighting, a single-bowl sink, and a pull-out trash cabinet, with upgraded granite carrying through the baths. Upgraded wood-block flooring runs through the main areas. Three bedrooms are upstairs, including one with its own ensuite bath, along with a game room and a separate media room. Out back, an extended covered patio gives you more room under cover than the standard, with a gas stub for the grill. Add gutters and the energy-efficient package that comes in every build, and there's a lot of home here for the price. See the Magnolia II in person at the Bloomfield Homes model in Sonoma Verde.
- Listing Status:
- Active
- Data Last Updated:
- July 28, 2026 at 9:19PM
- Listing Office:
- Visions Realty & Investments : 817-288-5510
- Listing Agent:
- Marsha Ashlock :
- MLS ID:
- 21335599

- General: Private YardRain Gutters
- Style: TraditionalDetached
- Pool: NoneCommunity
- Parking: AggregateCoveredDirect AccessDrivewayEnclosedGarageGarage Door OpenerGarage Faces Side
- Roofing: Composition
- General: Brick2Slab
- HOA Amenities: All FacilitiesAssociation ManagementMaintenance Structure249.0Quarterly
- Originating MLS: NTR
- School District: Rockwall ISD
- County: Rockwall
- Zoning: 000000334745
- Fencing: Back YardFencedWood
- Utilities: Sewer AvailableWater AvailableCable Available
- Water: Public
- Sewer: Public Sewer
- Source: NTR
This listing courtesy of Marsha Ashlock , Visions Realty & Investments
Monthly Payment
- Principal & Interest $
- Property Taxes $
- Home Insurance $
- VA Funding Fee $

 New - 1 day ago