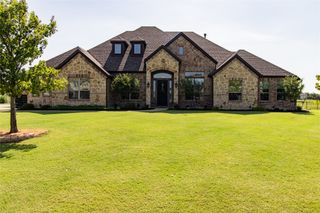
2047 Benedetto Way, Mclendon Chisholm, TX 75032
- 4 beds |
- 5 baths |
- 3,433 sqft
 Single-Family Home
  Built in 2026
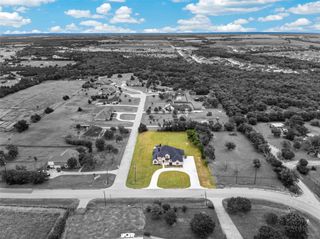
  10,498sqft lot
 3 car garage
  $206/sqft
  Listed 10 days ago
Property Description
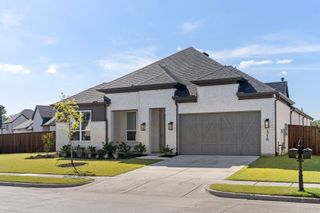
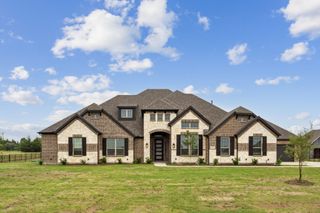
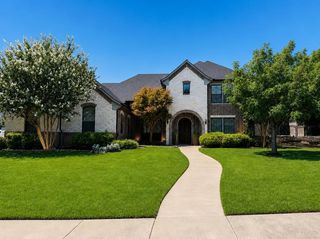
Welcoming entry features 14-ceilings and a home office with French doors set at entry. Extended entry flows past the game room with French door entry and three large windows. Formal dining room just off the extended entry. Grand family room with 16-foot ceiling, a fireplace and a wall of windows. Kitchen hosts an island, large walk-in pantry, generous counter space and a butler's pantry. Morning area just off the kitchen. Secluded primary suite offers a wall of windows. Primary bathroom features a French door entry, dual vanities, garden tub, separate glass enclosed shower, a linen closet and two-walk-in closets. Large guest suite just off the kitchen area offers a private full bathroom and a walk-in closet. Additional bedrooms with bathrooms and walk-in closets. Covered backyard patio. Utility room just off the mud room. Three-car split garage.
- Listing Status:
- Pending
- Data Last Updated:
- August 16, 2026 at 10:20PM
- Listing Office:
- Perry Homes Realty LLC : 713-948-6666
- Listing Agent:
- Lee Jones :
- Contact:
- 713-948-6666
- MLS ID:
- 21352593

- General: Decorative/Designer Lighting FixturesHigh Speed InternetSmart HomeCable TVVaulted Ceiling(s)
- Appliances: DishwasherElectric OvenGas CooktopDisposalMicrowaveTankless Water HeaterVented Exhaust Fan
- Laundry: Laundry in Utility Room
- Flooring: CarpetCeramic TileWood
- A/C: Central AirCeiling Fan(s)ElectricZoned
- Heating: CentralNatural GasZoned
- Fireplace: DecorativeGas LogGas StarterMetalFireplaceFireplaces: 1
- Eco/Green Feature: Low-Flow FixturesAppliancesHVACInsulationRain/Freeze SensorsThermostatWater HeaterWindows
- General: Rain Gutters
- Style: TraditionalDetached
- Pool: None
- Parking: GarageGarage Door OpenerOversized
- Roofing: Composition
- General: BrickRockStoneStucco1Slab
- HOA Amenities: All FacilitiesAssociation ManagementMaintenance Structure234.0Quarterly
- Originating MLS: NTR
- School District: Rockwall ISD
- County: Rockwall
- Zoning: Block AI- Lot 3- Section P55052-00AI-0003-00-0R
- Fencing: WoodWrought Iron
- Utilities: Natural Gas AvailableSewer AvailableSeparate MetersUnderground UtilitiesWater AvailableCable Available
- Sewer: Public Sewer
- Source: NTR
This listing courtesy of Lee Jones , Perry Homes Realty LLC
Monthly Payment
- Principal & Interest $
- Property Taxes $
- Home Insurance $
- VA Funding Fee $