2325 Flora Drive, Mclendon Chisholm, TX 75032
- 5 beds |
- 4 baths |
- 3,560 sqft
 Single-Family Home
  Built in 2026
  7,797sqft lot
 3 car garage
  $163/sqft
  Listed 1 month ago
Property Description
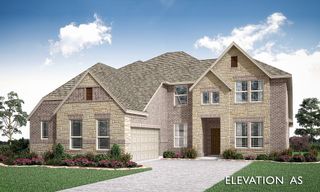
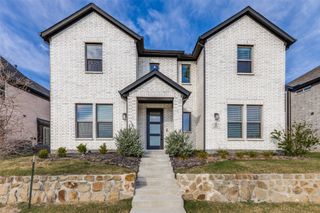
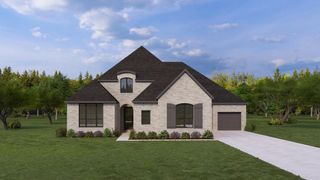
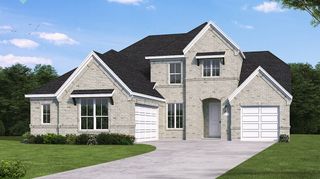
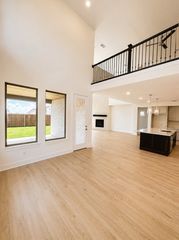
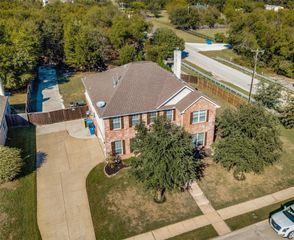
Brand New! Never Lived In! This Rose II by Bloomfield Homes offers 5 bedrooms, 4 bathrooms, game room, media room, and study. Situated in the desirable Sonoma Verde community, this stunning home showcases an open-concept layout with luxury finishes throughout, featuring a Deluxe Kitchen with quartz countertops, white shaker-style cabinetry, a pot filler, under cabinet lighting, pendant lighting above the oversized island, and abundant storage that flows seamlessly into the spacious family room highlighted by a dramatic floor-to-ceiling fireplace, creating the perfect setting for both entertaining and everyday living. Gorgeous wood-look tile flooring extends through the main areas of the first floor, complemented by 2-inch faux wood blinds throughout, thoughtful designer finishes, and a private study with glass French doors ideal for working from home. The luxurious primary suite is located on the first floor and features a spacious bedroom, large walk-in closet with direct access to the laundry room, and a well-appointed ensuite bath designed for comfort and convenience. Upstairs, you'll find a spacious game room, dedicated media room, three secondary bedrooms, and two full bathrooms, including a Jack-and-Jill bath connecting two of the upstairs bedrooms. Additional upgrades include upper utility room cabinets, a gas drop at the covered patio, an impressive 8' front door, and a spacious 3-car garage with cedar garage doors. Outdoor living is enhanced by both a covered front porch and covered patio, while the home's beautiful curb appeal and quality craftsmanship make it truly stand out. Visit Bloomfield Homes today at Sonoma Verde to tour this gorgeous Rose II.
- Listing Status:
- Active
- Data Last Updated:
- October 14, 2026 at 2:20AM
- Listing Office:
- Visions Realty & Investments : 817-288-5510
- Listing Agent:
- Marsha Ashlock :
- Contact:
- 817-288-5510
- MLS ID:
- 21362034

- General: Private YardRain Gutters
- Style: TraditionalDetached
- Pool: None
- Parking: CoveredDirect AccessDrivewayEnclosedGarage Faces FrontGarageGarage Door OpenerOversized
- Roofing: Composition
- General: Brick2Slab
- HOA Amenities: All FacilitiesAssociation ManagementMaintenance Structure249.0Quarterly
- Originating MLS: NTR_NTREIS
- School District: Rockwall ISD
- County: Rockwall
- Zoning: 000000334898
- Fencing: Back YardFencedWood
- Utilities: Sewer AvailableWater AvailableCable Available
- Water: Public
- Sewer: Public Sewer
- Source: NTR_NTREIS
This listing courtesy of Marsha Ashlock , Visions Realty & Investments
Monthly Payment
- Principal & Interest $
- Property Taxes $
- Home Insurance $
- VA Funding Fee $