287 Pheasant Hill Drive, Mclendon Chisholm, TX 75032
- 4 beds |
- 4 baths |
- 3,091 sqft
 Single-Family Home
  Built in 2011
  1.1acre lot
 2 car garage
  $243/sqft
  Listed 20 days ago
Property Description
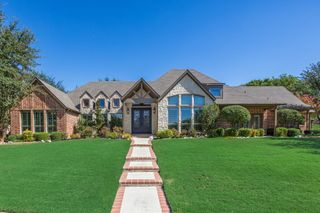
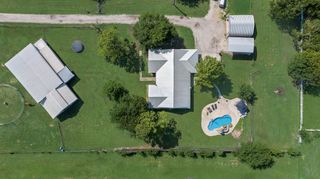
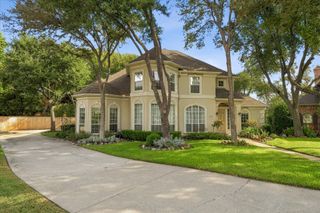
Welcome to an exceptional single-story home where thoughtful design, timeless elegance, and modern functionality come together on a beautiful 1.1-acre homesite in Rockwall County. Located within the acclaimed Rockwall ISD, this stunning property offers the perfect blend of spacious living, privacy, and resort-style amenities. Designed with accessibility in mind, the home is ADA compliant and features four spacious bedrooms and four full bathrooms, providing comfort and convenience for family and guests alike. A beautiful attached guest suite offers an ideal private retreat for extended family, overnight guests, or multigenerational living. Step outside to your own private oasis, complete with a gorgeous swimming pool and stunning waterfall feature. The expansive grounds provide plenty of room to relax, entertain, and enjoy the peaceful surroundings. The outdoor living area is already plumbed for an outdoor kitchen, making it easy to create the ultimate entertaining space. Quality and efficiency are evident throughout the home, including a Class 4 roof, tankless water heaters, and foam-insulated walls designed to enhance energy efficiency and year-round comfort. Every detail has been thoughtfully considered, with so much more to discover throughout this exceptional property.
- Listing Status:
- Active
- Data Last Updated:
- October 14, 2026 at 12:20AM
- Listing Office:
- Keller Williams Rockwall : 972-772-7000
- Listing Agent:
- Rod Holland :
- Contact:
- 972-772-7000
- MLS ID:
- 21393914

- General: LightingRain Gutters
- Style: RanchTraditionalDetached
- Pool: In GroundPoolPool SweepWaterfallWater Feature
- Parking: ConcreteDrivewayGarageInside EntranceKitchen LevelLightedOversizedGarage Faces Side
- Roofing: Shingle
- Windows: Window Coverings
- General: Brick1CombinationPillar/Post/PierSlab
- HOA Amenities: Association Management465.0Annually
- Originating MLS: NTR_NTREIS
- School District: Rockwall ISD
- County: Rockwall
- Zoning: QUAIL CREEK PHASE 2BLOCK ALOT 32ACRES 1000000050400
- Fencing: Back YardPartial
- Utilities: Electricity AvailablePropaneSeptic Available
- Sewer: Aerobic Septic
- Source: NTR_NTREIS
- Exclusions: picture frame shelves in officeflag poletire rim inside fire pitTVs.
This listing courtesy of Rod Holland , Keller Williams Rockwall
Monthly Payment
- Principal & Interest $
- Property Taxes $
- Home Insurance $
- VA Funding Fee $