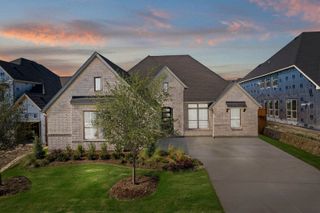
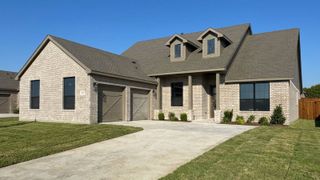
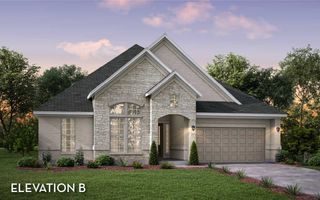
430 Palmetto Street, Mclendon Chisholm, TX 75032
- 4 beds |
- 2 baths |
- 2,335 sqft
 Single-Family Home
  Built in 2026
  0.5acre lot
 4 car garage
  $282/sqft
  Listed 1 month ago
Property Description
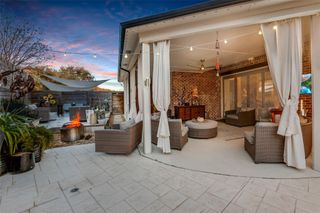
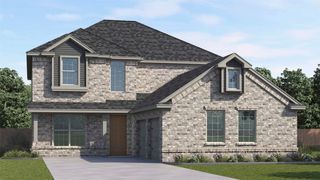
MLS# 21372229 - Built by Altura Homes - December 2026 completion ~ Experience elevated single - story living in the Margaret, a thoughtfully designed 2,335 - square - foot home that blends sophisticated style with everyday functionality. This spacious residence offers 4 bedrooms, 2 full baths, and an impressive 4 - car garage. The open - concept design creates a natural flow between the kitchen, dining, and living areas, making the heart of the home equally suited for relaxed evenings and effortless entertaining. Carefully curated finishes and refined architectural details give the Margaret a polished, upscale feel throughout. The Margaret delivers the comfort, craftsmanship, and elevated design that define the new generation of Altura Homes.
- Listing Status:
- Active
- Data Last Updated:
- October 14, 2026 at 1:20AM
- Listing Office:
- HomesUSA.com : 888-872-6006
- Listing Agent:
- Ben Caballero :
- Contact:
- 888-872-6006
- MLS ID:
- 21372229

- General: Rain Gutters
- Style: TraditionalDetached
- Pool: None
- Parking: GarageGarage Door Opener
- Roofing: Composition
- General: BrickFrameRockStoneWood Siding1Slab
- HOA Amenities: Maintenance Structure895.0Annually
- Originating MLS: NTR_NTREIS
- School District: Rockwall ISD
- County: Rockwall
- Zoning: 338733
- Fencing: None
- Utilities: Electricity AvailableNatural Gas AvailableSewer AvailableSeparate MetersUnderground UtilitiesWater AvailableCable Available
- Water: Public
- Sewer: Public Sewer
- Source: NTR_NTREIS
This listing courtesy of Ben Caballero , HomesUSA.com
Monthly Payment
- Principal & Interest $
- Property Taxes $
- Home Insurance $
- VA Funding Fee $