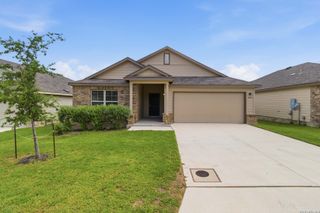
1024 TERMINAL LOOP RD, Mcqueeney, TX 78123
- 3 beds |
- 2 baths |
- 2,168 sqft
 Single-Family Home
  Built in 1998
  1.13acre lot
 —— car garage
  $198/sqft
  Listed 6 days ago
Property Description
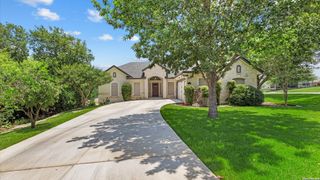
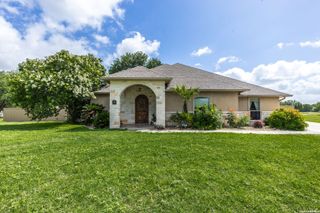
Experience lake life in a peaceful country setting-enjoy all the benefits of lake access without the lakefront price. Your neighborhood boat ramp is just around the corner, and this property offers plenty of space to store all your lifestyle enhancing recreational vehicles. An oversized carport, storage shed, and abundant parking make it easy to bring everything with you. Set far back from the road on 1.13 wooded acres, this unique ranch style home offers privacy and a floorplan unlike any other. The formal living and dining rooms feature vaulted ceilings, while the den showcases coffered ceilings, a stone fireplace, and generous windows that fill the space with natural light. Sliding glass doors lead to a relaxing lanai, perfect for lazy afternoons and cool evenings. Just steps away, your own party plaza awaits-an additional screened in patio ideal for casual gatherings and fun. Prefer more covered parking? Remove the screens and convert it back to the original carport. The lot is magnificent: partially sprinkled, partially fenced, and surrounded by mature trees. Inside, the home is clean, fresh, and fully tiled throughout-move in ready or a blank canvas for your designer vision. The kitchen sits perfectly between the formal areas and the family room, offering views of the treed front lawn and an open connection to daily living. The spacious primary suite features a freestanding shower, garden tub, double vanity, and a large walk-in closet. A rare combination of acreage, privacy, storage, and lake access-this home delivers the relaxed, flexible lifestyle buyers are searching for.
- Listing Status:
- Active
- Date Added:
- June 30, 2026
- Data Last Updated:
- July 6, 2026 at 4:53PM
- Listing Office:
- Bryan Taylor Properties : (830) 406-8979
- Listing Agent:
- Bryan Taylor : (830) 406-8979
- MLS ID:
- 1996276
- General: Brick4 Sides MasonrySteel FrameCovered PatioChain Link FencePartial FencePartial Sprinkler SystemStorage Building/ShedMature TreesScreened Porch
- Style: One StoryContemporaryTraditional
- Pool: None
- Roofing: Composition
- Windows: All Remain
- General: OneSlab
- HOA Amenities: Waterfront AccessBoat Ramp100.0Annually
- School District: Seguin
- County: Guadalupe
- Zoning: Lot: 8 Blk: Estates Of Woodlake (The) 1.1300 Ac. O-65 Tax De1G0938000000800000
- Utilities: GVECprivate
- Water: SepticCo-op Water
- Sewer: on-site
This listing courtesy of Bryan Taylor , Bryan Taylor Properties
Monthly Payment
- Principal & Interest $
- Property Taxes $
- Home Insurance $
- VA Funding Fee $

 New - 13 hours ago