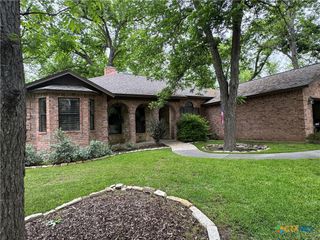
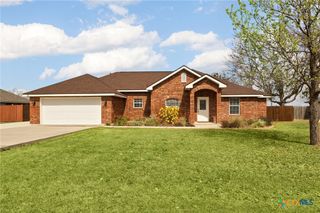
110 Sandpiper Lane, Mcqueeney, TX 78123
- 3 beds |
- 2 baths |
- 1,915 sqft
 Single-Family Home
  Built in 2006
  0.4acre lot
 2 car garage
  $250/sqft
  Listed 3 months ago
Property Description
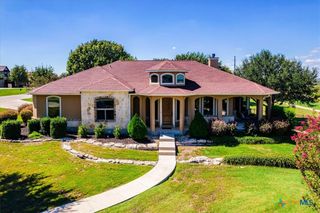
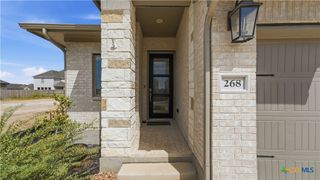
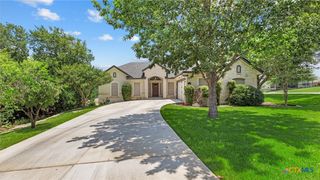
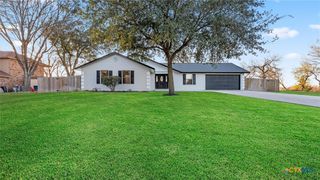
Custom-built and thoughtfully designed, this beautiful 3-bedroom home offers the perfect blend of comfort, privacy, and lake living. The inviting open-concept floor plan features spacious living and dining areas that flow seamlessly into the kitchen, creating an ideal space for entertaining family and friends. The attractive stucco and stone exterior, side-entry garage, and like-new privacy fence provide exceptional curb appeal. Step outside to the oversized covered patio, perfect for relaxing, grilling, or enjoying peaceful evenings surrounded by nature. Situated at the end of a secluded cul-de-sac, this unique property offers added privacy with two vacant lots bordering the home. Need room for your toys? You'll appreciate the dedicated boat and RV parking, making it easy to enjoy everything the area has to offer. Built in 2006 and meticulously maintained, this home also includes exclusive homeowner access to the private boat ramp on Lake McQueeney, making lake days just minutes away. Whether you're looking for a full-time residence or a weekend retreat, this exceptional property offers the space, privacy, and lifestyle you've been searching for.
- Listing Status:
- Active
- Date Added:
- June 29, 2026
- Data Last Updated:
- October 13, 2026 at 4:18PM
- Listing Office:
- BRAVA Realty : (830) 660-7954
- Listing Agent:
- Natalie Land : (830) 660-7954
- Contact:
- (830) 660-7954
- MLS ID:
- 618127

- General: Covered PatioPrivate YardRain Gutters
- Style: Traditional
- Other Structures: PatioCovered
- Pool: None
- Parking: RV Access/Parking
- Roofing: CompositionShingle
- Windows: Window Treatments
- General: MasonryStone VeneerStucco1Slab
- Road/Access: County Road
- HOA Amenities: OtherSee Remarks50.0Annually
- Originating MLS: CTEXAS_FRAR
- School District: Seguin ISD
- County: Guadalupe
- Zoning: LOT: 59 BLK: ADDN: WOODLAKE #447842
- View: LakeWaterView
- Fencing: Back YardFullPrivacyWood
- Utilities: Electricity AvailableHigh Speed Internet AvailablePhone AvailableTrash Collection Private
- Water: Community/Coop
- Sewer: Not Connected (at lot)Public SewerSeptic Tank
- Source: CTEXAS_FRAR
This listing courtesy of Natalie Land , BRAVA Realty
Monthly Payment
- Principal & Interest $
- Property Taxes $
- Home Insurance $
- VA Funding Fee $