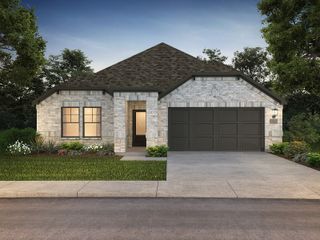
1115 Dickenson Drive, Melissa, TX 75454
- 3 beds |
- 2 baths |
- 2,054 sqft
 Single-Family Home
  Built in 2014
  5,445sqft lot
 2 car garage
  $170/sqft
  Listed 3 days ago
Property Description
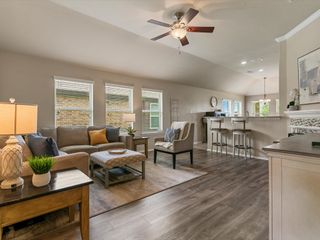
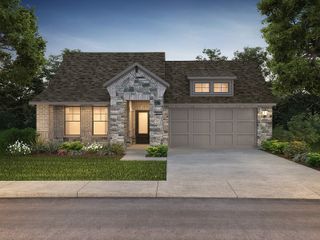
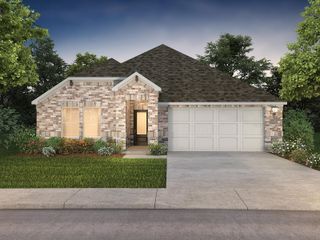
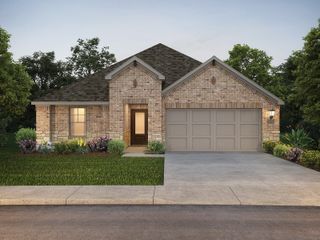
Welcome to 1115 Dickenson Drive, a beautifully refreshed home in the established Villages of Melissa community. Fresh interior paint, brand-new carpet, and a thoughtfully designed single-story floor plan make this move-in-ready home the perfect place to settle in and start making memories. The open-concept layout creates an inviting space for everyday living and effortless entertaining, flowing seamlessly into the spacious living area where family and friends can gather with ease. A dedicated home office offers the flexibility to work remotely, pursue hobbies, or create a quiet study space, while the formal dining room is ready to host everything from holiday celebrations to casual dinners. Located in the Villages of Melissa, residents enjoy neighborhood sidewalks, green spaces, and community amenities. The property is located within Melissa Independent School District and offers convenient access to parks, shopping, dining, recreation, and major commuting routes, making it easy to enjoy everything the area has to offer. Whether you're searching for your next home or a move-in-ready property with versatile living spaces, this home offers the comfort, convenience, and welcoming community you've been looking for.
- Listing Status:
- Active
- Data Last Updated:
- July 12, 2026 at 3:19PM
- Listing Office:
- Keller Williams Realty DPR : 972-732-6000
- Listing Agent:
- Daniel Harker :
- MLS ID:
- 21315551

- Style: RanchTraditionalDetached
- Pool: NoneCommunity
- Parking: ConcreteDoor-SingleDrivewayGarage Faces FrontGarage
- Roofing: CompositionShingle
- Windows: Window Coverings
- General: Brick1Slab
- Road/Access: All Weather Road
- HOA Amenities: All FacilitiesAssociation ManagementMaintenance Grounds325.0Semi-Annually
- Originating MLS: NTR
- School District: Melissa ISD
- County: Collin
- Zoning: VILLAGES OF MELISSA PHASE 2A (CML)BLK KLOR1053700K00801
- Fencing: Back YardWood
- Utilities: Natural Gas AvailableSewer AvailableSeparate MetersUnderground UtilitiesWater Available
- Water: Public
- Sewer: Public Sewer
- Source: NTR
This listing courtesy of Daniel Harker , Keller Williams Realty DPR
Monthly Payment
- Principal & Interest $
- Property Taxes $
- Home Insurance $
- VA Funding Fee $

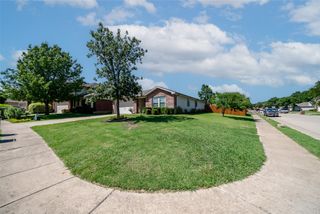
 New - 19 hours ago