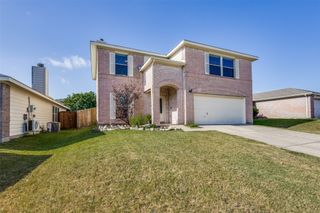
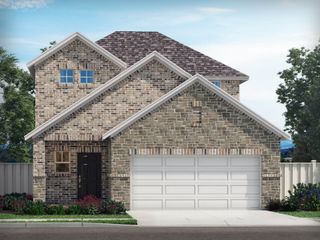
1117 Bexar Avenue, Melissa, TX 75454
- 4 beds |
- 2 baths |
- 2,045 sqft
 Single-Family Home
  Built in 2011
  5,663sqft lot
 2 car garage
  $176/sqft
  Listed 5 months ago
Property Description
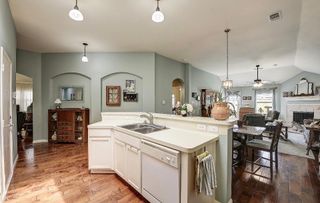
Welcome to this spacious 4 bedroom, 2 bath home offering offering over 2000 sqft and a convenient location off Hwy 121 with easy access to shopping, dining, and everyday essentials. The neighborhood elementary school is nearby, and the community pool and playground are just a short walk away. Inside, you'll find an inviting layout with carpet in the bedrooms and updated luxury vinyl plank flooring throughout the rest of the home. Just off the entry, you'll find bedroom 4 split from the other secondary bedrooms. This room can also be utilized as a private office space. The formal dining room provides another versatile space that could also serve as a playroom, home office or additional living area. The spacious kitchen features walnut-colored cabinets with granite countertops, a breakfast bar with seating for 5, tons of countertop space, recently updated SS appliances including an oven, dishwasher, and microwave. The seamless flow from the kitchen into the breakfast nook and living room makes this a home you'll love entertaining friends and family in! The primary suite offers a relaxing retreat with an ensuite bath featuring dual sinks, a separate tub and shower, and a walk-in closet. Step outside to enjoy the comforts of the patio and backyard space or enjoy the nearby community amenities featuring a pool, playground, & ponds. Recent updates include a new HVAC system (2025) and water heater (2024), offering energy efficiency and peace of mind to its new owners.
- Listing Status:
- Active
- Data Last Updated:
- August 17, 2026 at 1:18AM
- Listing Office:
- Keller Williams Realty : (940) 484-9411
- Listing Agent:
- Carissa Acker :
- Contact:
- (940) 484-9411
- MLS ID:
- 21191660

- General: Rain Gutters
- Style: TraditionalDetached
- Pool: None
- Parking: Door-SingleGarage Faces FrontGarageInside Entrance
- Roofing: Composition
- Windows: Window Coverings
- General: Brick1Slab
- Road/Access: All Weather Road
- HOA Amenities: All FacilitiesAssociation Management650.0Annually
- Originating MLS: NTR
- School District: Melissa ISD
- County: Collin
- Zoning: VILLAGES OF MELISSA PHASE 1 (CML)BLK JLOTR870400J00901
- Fencing: Back YardWood
- Utilities: Electricity AvailableNatural Gas AvailableSewer AvailableSeparate MetersWater AvailableCable Available
- Water: Public
- Sewer: Public Sewer
- Source: NTR
This listing courtesy of Carissa Acker , Keller Williams Realty
Monthly Payment
- Principal & Interest $
- Property Taxes $
- Home Insurance $
- VA Funding Fee $

 New - 10 hours ago