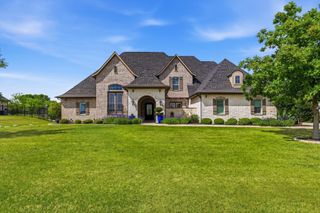
12 Misty Meadow Drive, Melissa, TX 75454
- 5 beds |
- 5 baths |
- 5,197 sqft
 Single-Family Home
  Built in 1998
  1.65acre lot
 3 car garage
  $250/sqft
  Listed 2 months ago
Property Description
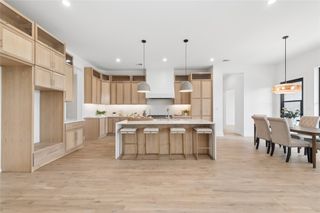
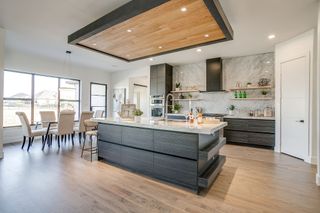
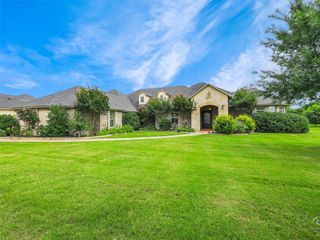
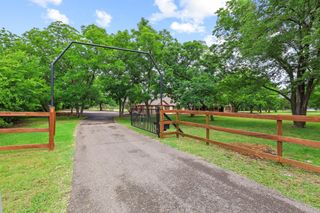
A rare opportunity to own an exceptional estate on 1.65 beautifully wooded acres in a gated community within the Melissa ISD. Surrounded by mature trees, this private retreat offers peaceful acreage living just minutes from Hwy 75 and Hwy 121. A standout feature is the approximately 1,000-square-foot private casita featuring a full kitchen, living area, bedroom, bathroom, office, and stackable washer-dryer. With its own private entrance plus a hidden Murphy door connecting to the main residence, it offers exceptional flexibility for multigenerational living, extended-stay guests, or a private home office. The first-floor primary suite features soaring ceilings, a spacious bath, and separate closets. The updated kitchen showcases quartz countertops, marble backsplash, and a double-sided fireplace, complemented by a breakfast area and large formal dining room. Two living areas, a private office, and a spacious laundry room complete the main level. Upstairs offers a large game room and three bedrooms, including two connected by a Jack-and-Jill bath and a third with a private bath. Reclaimed wood flooring sourced from a century-old barn adds warmth, history, and distinctive character. Additional features include hand-scraped hardwood floors, updated bathrooms, crown and picture-frame molding, and a balcony overlooking the backyard. Outdoors offers a resort-style pool, spa, cabana, and expansive covered patio with electric shades. Offering privacy, versatility, and exceptional indoor-outdoor living, this distinctive property combines the tranquility of an acreage estate with convenient access to North Texas.
- Listing Status:
- Active
- Data Last Updated:
- October 13, 2026 at 11:21PM
- Listing Office:
- Listing Results, LLC : 817-283-5134
- Listing Agent:
- Jack McLemore :
- Contact:
- 817-283-5134
- MLS ID:
- 21346667

- General: BalconyRain GuttersCabanaGuest House
- Style: TraditionalDetached
- Other Structures: CabanaGuest House
- Pool: Above GroundGuniteHeatedPool
- Parking: Garage
- Roofing: Composition
- General: BrickFrame2Slab
- HOA Amenities: Maintenance Structure1018.0Annually
- Originating MLS: NTR_NTREIS
- School District: Melissa ISD
- County: Collin
- Zoning: WOODS OF COUNTRY RIDGE PHASE I (CML)LOT 2R359700000201
- Fencing: Wrought Iron
- Utilities: Water AvailableCable Available
- Water: Public
- Source: NTR_NTREIS
This listing courtesy of Jack McLemore , Listing Results, LLC
Monthly Payment
- Principal & Interest $
- Property Taxes $
- Home Insurance $
- VA Funding Fee $