1217 Gibson Drive, Melissa, TX 75454
- 3 beds |
- 2 baths |
- 1,873 sqft
 Single-Family Home
  Built in 2019
  5,314sqft lot
 2 car garage
  $191/sqft
  Listed 3 days ago
Property Description
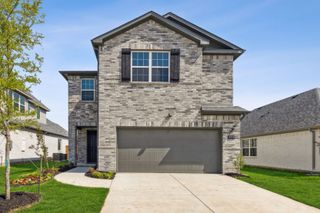
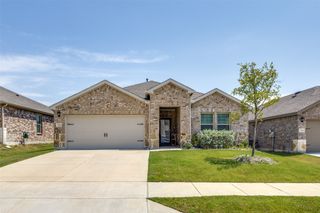
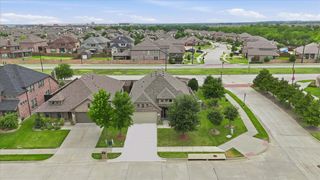
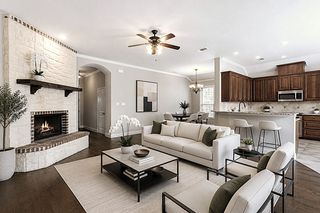
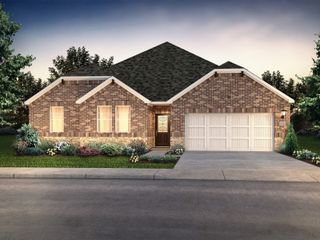
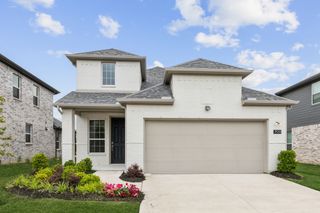
Welcome to this well-maintained 3-bedroom, 2-bath home in Melissa, offering a functional open-concept floor plan designed for comfortable everyday living. The brick and stone exterior, landscaped front lawn, driveway, and front-facing two-car garage provide attractive curb appeal. Inside, the spacious layout is enhanced by abundant natural light. The kitchen features stainless steel appliances, a large center island, a walk-in pantry, and ample cabinet and counter space. It opens seamlessly to the dining area and living room, where a gas fireplace serves as the focal point for gathering and entertaining. The private primary suite includes an ensuite bath with a separate soaking tub and shower, dual-sink vanity, and a generous walk-in closet. Step outside to enjoy the covered back porch, complete with a charming swinging bench—an inviting space to relax or unwind. An extra bonus is the Greenbelt being conveniently located behind the home! Community amenities include a swimming pool, jogging and biking trails, pickleball courts, and a playground, offering a variety of recreational opportunities just minutes from home.
- Listing Status:
- Active
- Data Last Updated:
- July 27, 2026 at 11:18PM
- Listing Office:
- RE/MAX Four Corners : 972-396-9100
- Listing Agent:
- Denise Towe :
- MLS ID:
- 21339453

- General: Rain Gutters
- Style: TraditionalDetached
- Pool: NoneCommunity
- Parking: Garage Faces FrontGarageGarage Door OpenerInside EntranceKitchen Level
- Roofing: Shingle
- Windows: Window Coverings
- General: Brick1Slab
- Road/Access: All Weather Road
- HOA Amenities: All FacilitiesMaintenance GroundsMaintenance Structure650.0Annually
- Originating MLS: NTR
- School District: Melissa ISD
- County: Collin
- Zoning: VILLAGES OF MELISSA PHASE 4 (CML)BLK ZLOTR1147000Z016U1
- Fencing: Back YardWood
- Utilities: Electricity ConnectedSewer AvailableUnderground UtilitiesWater AvailableCable Available
- Water: Public
- Sewer: Public Sewer
- Source: NTR
This listing courtesy of Denise Towe , RE/MAX Four Corners
Monthly Payment
- Principal & Interest $
- Property Taxes $
- Home Insurance $
- VA Funding Fee $

 New - 7 hours ago