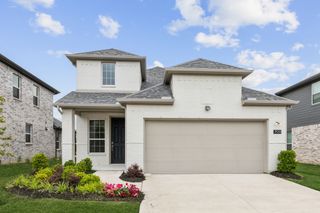
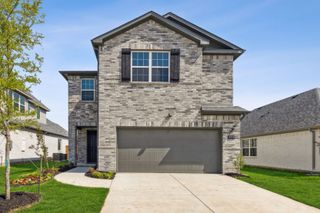
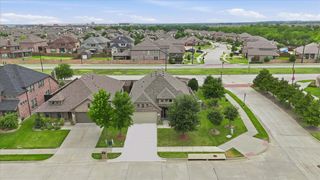
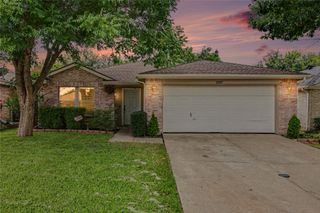
210 Lindenwood Avenue, Melissa, TX 75454
- 4 beds |
- 3 baths |
- 2,119 sqft
 Single-Family Home
  Built in 2020
  6,142sqft lot
 2 car garage
  $182/sqft
  Listed 9 days ago
Property Description
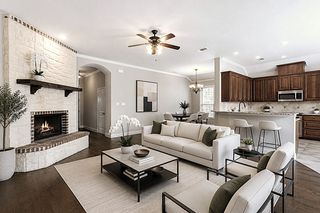
Located near Hwy 121 and 75, this beautifully maintained 4-bedroom, 3-bath home with a private study sits on a premium lot backing to a peaceful tree-lined greenbelt, offering both privacy and scenic views. The open-concept layout features split bedrooms and 10-foot ceilings throughout the entry and main living areas. The spacious kitchen includes a granite island that flows seamlessly into the dining and family rooms, creating a welcoming space for both everyday living and entertaining. The owner’s suite is enhanced by a bay window that brings in natural light and adds extra floor space. It also features a sloped 10-foot ceiling, a generously sized bathroom, and an oversized walk-in closet. Step outside to the covered patio, which backs directly to the greenbelt—providing a relaxing outdoor retreat perfect for gatherings or quiet evenings. This home also includes modern, energy-efficient upgrades such as a 16+ SEER HVAC system, programmable thermostat, and tankless water heater. This is a move-in-ready gem in a prime location—don’t miss it!
- Listing Status:
- Active
- Data Last Updated:
- July 28, 2026 at 2:19AM
- Listing Office:
- Jan's Realty : 972-398-1378
- Listing Agent:
- Hannah Fang :
- MLS ID:
- 21335091

- Style: TraditionalDetached
- Pool: None
- Parking: CoveredDoor-SingleGarage Faces FrontGarageGarage Door Opener
- Roofing: Composition
- General: Brick1Slab
- HOA Amenities: Association ManagementMaintenance Structure350.0Annually
- Originating MLS: NTR
- School District: Melissa ISD
- County: Collin
- Zoning: AUBURNDALE PHASE 1 (CML)BLOCK FLOT 6R1144300F00601
- Fencing: FencedWoodWrought Iron
- Utilities: Sewer AvailableWater AvailableCable Available
- Water: Public
- Sewer: Public Sewer
- Source: NTR
This listing courtesy of Hannah Fang , Jan's Realty
Monthly Payment
- Principal & Interest $
- Property Taxes $
- Home Insurance $
- VA Funding Fee $

 New - 9 hours ago