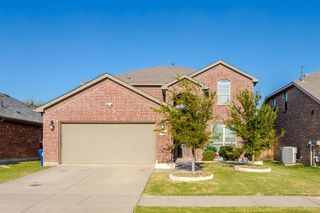
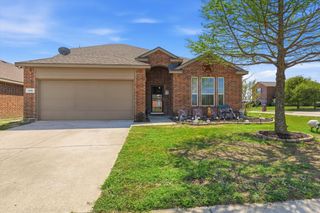
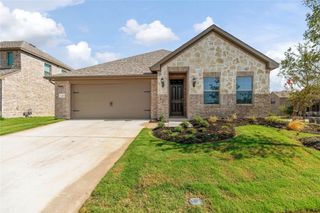
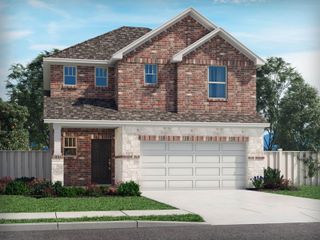
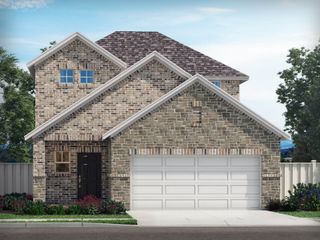
2810 Willow Lane, Melissa, TX 75454
- 4 beds |
- 3 baths |
- 2,189 sqft
 Single-Family Home
  Built in 2020
  6,011sqft lot
 2 car garage
  $185/sqft
  Listed 1 month ago
Property Description
Move-in ready and beautifully maintained-this fabulous single-story, 4 bedroom home offers a thoughtfully designed floor plan, inviting living spaces, and wonderful community amenities. NEW roof installed Jan 2026! A charming front elevation with a two-car garage welcomes you inside, where NEW paint and abundant natural light create a warm, inviting atmosphere throughout with 8 ft door ways and 10 ft ceilings! The flexible layout features three spacious bedrooms, with two secondary bedrooms privately situated together and sharing a full bath, while an additional bedroom is tucked away with convenient access to its own full bathroom, perfect for guests, a home office, or multigenerational living. A full-size utility room adds everyday convenience. At the heart of the home, the light-filled family room showcases a stunning cast stone fireplace and flows seamlessly into the dining area and spacious kitchen, creating an ideal setting for both entertaining and daily living. The chef-inspired kitchen is complete with an oversized island with seating, abundant cabinetry, decorative tile backsplash, gas cooktop, stainless steel appliances, generous prep space, and easy-care tile flooring. Privately located at the rear of the home, the spacious primary suite offers a relaxing retreat with an ensuite bath featuring dual vanities, a garden tub, separate walk-in shower, and a large walk-in closet. Step outside to enjoy the oversized covered patio overlooking the fenced backyard, perfect for morning coffee, outdoor dining, or relaxing evenings.Additional highlights include solar panels for improved energy efficiency! Residents enjoy an outstanding amenity-rich community featuring scenic fishing lakes,a clubhouse, resort-style pool, splash pads, parks, playgrounds, and miles of walking trails, making this home the perfect blend of comfort, convenience, and lifestyle. Solar panel system is already paid off for new buyer!
- Listing Status:
- Active
- Data Last Updated:
- August 17, 2026 at 1:18AM
- Listing Office:
- House Brokerage : 817-718-2202
- Listing Agent:
- Nikki Hill :
- Contact:
- 469-263-2930
- MLS ID:
- 21316094

- General: LightingPrivate YardRain Gutters
- Style: TraditionalDetached
- Pool: NoneCommunity
- Parking: ConcreteCoveredDirect AccessDoor-SingleDrivewayEnclosedGarage Faces FrontGarageGarage Door OpenerInside EntranceKitchen LevelLightedStorage
- Roofing: CompositionShingle
- General: BrickWood Siding1Slab
- Road/Access: All Weather Road
- HOA Amenities: All FacilitiesAssociation Management197.0Quarterly
- Originating MLS: NTR
- School District: Melissa ISD
- County: Collin
- Zoning: NORTH CREEK ESTATES PHASE 6B (CML)BLK NLOR1216400N00501
- Fencing: Back YardFencedFullGatePrivacyWood
- Utilities: Electricity AvailableElectricity ConnectedNatural Gas AvailablePhone AvailableSewer AvailableSeparate MetersUnderground UtilitiesWater AvailableCable AvailablePhotovoltaics Third-Party Owned
- Water: Public
- Sewer: Public Sewer
- Source: NTR
- Exclusions: All personal property.
This listing courtesy of Nikki Hill , House Brokerage
Monthly Payment
- Principal & Interest $
- Property Taxes $
- Home Insurance $
- VA Funding Fee $

 New - 13 hours ago