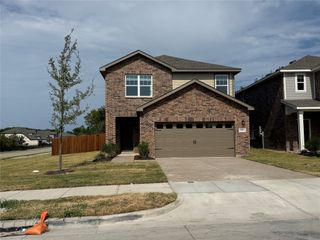
2902 Serenity Lane, Melissa, TX 75454
- 4 beds |
- 4 baths |
- 2,168 sqft
 Rental
  Built in 2026
  —— sqft lot
  2 car garage
  $1/sqft
  Listed 2 hours ago
Property Description
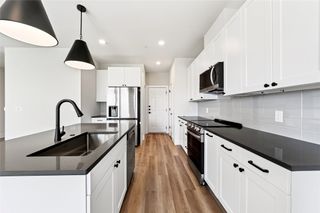
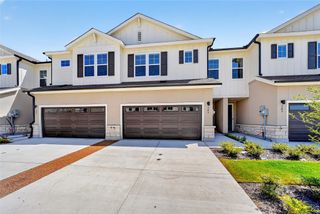
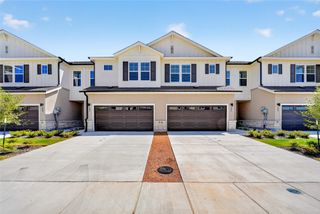
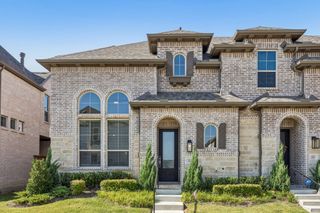
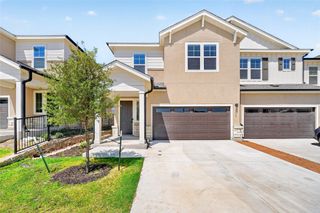
Discover spacious, low-maintenance living in the Grayson floorplan at HARMON Melissa! Offered at $2,925 per month, this thoughtfully designed townhome features 4 bedrooms, 3.5 bathrooms, 2,168 square feet, and an attached two-car garage. An oversized covered front porch welcomes you into an open-concept interior featuring luxury vinyl plank flooring, modern fixtures and finishes, and flexible spaces designed for comfortable everyday living and entertaining. The stylish kitchen offers granite countertops, high-end stainless steel appliances, generous workspace, and an inviting layout that brings everyone together. A refrigerator, washer, dryer, smart-home technology, and spacious walk-in closets are included for added comfort and convenience. HARMON Melissa offers resort-inspired amenities designed for connection, recreation, and relaxation. Enjoy the community pool, pavilion with a grill and Big Green Egg smoker, dog park, game lawn, three linear parks, walkable green spaces, and welcoming front-porch streetscapes where neighbors can connect. Located within highly regarded Melissa ISD, the community is conveniently situated just off US 75 for an easy commute and is close to H-E-B, Buc-ee’s, shopping, dining, and everyday essentials. Experience the space and comfort of a home without the upkeep—schedule your tour of 2902 Serenity Lane today!
- Listing Status:
- Active
- Data Last Updated:
- August 16, 2026 at 10:20PM
- Listing Office:
- Coldwell Banker Apex, REALTORS : 972-727-3377
- Listing Agent:
- Kristen Babovec :
- Contact:
- 214-641-6146
- MLS ID:
- 21361084

- Style: Traditional
- Pool: NoneCommunity
- Parking: Direct AccessDoor-SingleDrivewayGarageGarage Door OpenerKitchen LevelGarage Faces Rear
- Roofing: Composition
- Windows: Window Coverings
- General: Stucco2Slab
- Originating MLS: NTR
- School District: Melissa ISD
- County: Collin
- Zoning: MELISSA ROAD TOWNHOMES SUBDIVISION (CML)BLK CLR-13710-00C-0080-1
- View: Park/GreenbeltView
- Utilities: Sewer AvailableSeparate MetersWater Available
- Water: Public
- Sewer: Public Sewer
- Source: NTR
This listing courtesy of Kristen Babovec , Coldwell Banker Apex, REALTORS
 New - 2 hours ago