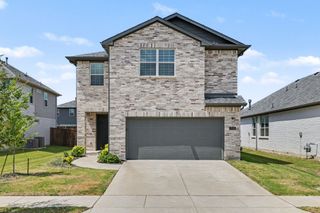
3504 Brazos Street, Melissa, TX 75454
- 3 beds |
- 2 baths |
- 1,873 sqft
 Single-Family Home
  Built in 2016
  5,227sqft lot
 2 car garage
  $192/sqft
  Listed 2 days ago
Property Description
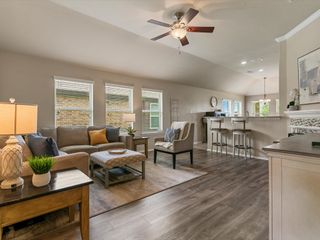
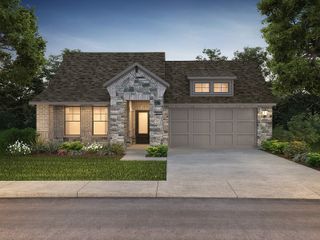
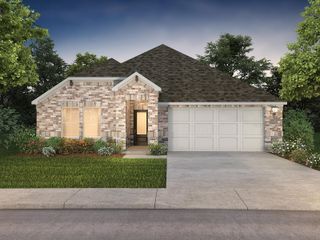
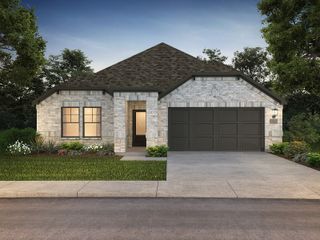
Welcome to 3504 Brazos street in the highly sought after Villages of Melissa. This beautiful 3-bedroom, 2-bath home offers 1,873 square feet of thoughtfully designed living space perfectly blended for comfort, style and functionality. The dedicated private office provides the ideal space for working from home, studying or can easily serve as a flex room to fit your lifestyle. The home features an open-concept floor plan with a spacious living area that flows into the kitchen and dining area. The kitchen boasts granite countertops, a large center island, abundant cabinetry and a walk-in pantry. the split bedroom layout offers a private owner's retreat complete with an ensuite bath, separate shower and walk-in closet, while two additional bedrooms provide comfort for family or friends. Car enthusiasts and hobbyists will appreciate the two-car garage featuring a durable epoxy-coated floor for both style and easy maintenance. Located within award winning Melissa ISD, families will also enjoy the proximity to the community pool, playground and pickle ball court as well as parks, shopping, dining, with convenient access to major highways. This home truly offers the best of small town charm with modern convenience.
- Listing Status:
- Active
- Data Last Updated:
- July 12, 2026 at 3:19PM
- Listing Office:
- Century 21 Crew : 469-625-4080
- Listing Agent:
- Walter Crabb :
- MLS ID:
- 21323529

- General: Rain Gutters
- Style: TraditionalDetached
- Pool: NoneCommunity
- Parking: Epoxy FlooringGarage Faces FrontInside EntranceKitchen Level
- Roofing: Composition
- General: Brick1Slab
- Road/Access: All Weather Road
- HOA Amenities: All FacilitiesMaintenance GroundsMaintenance Structure325.0Semi-Annually
- Originating MLS: NTR
- School District: Melissa ISD
- County: Collin
- Zoning: Villages of Melissa Phase 2 (CML) lot 3Block TR1085900T00301
- Fencing: Back YardFencedWood
- Utilities: Electricity ConnectedSewer AvailableUnderground UtilitiesWater AvailableCable Available
- Water: Public
- Sewer: Public Sewer
- Source: NTR
- Exclusions: Refrigeratorif interested in frigit is always negotiable
This listing courtesy of Walter Crabb , Century 21 Crew
Monthly Payment
- Principal & Interest $
- Property Taxes $
- Home Insurance $
- VA Funding Fee $

 New - 19 hours ago