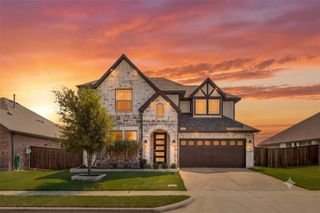
3521 Abingdon Avenue, Melissa, TX 75454
- 4 beds |
- 4 baths |
- 3,061 sqft
 Single-Family Home
  Built in 2022
  7,231sqft lot
 3 car garage
  $173/sqft
  Listed 4 days ago
Property Description
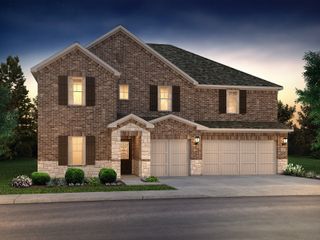
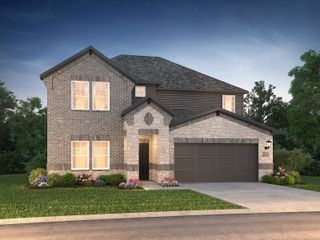
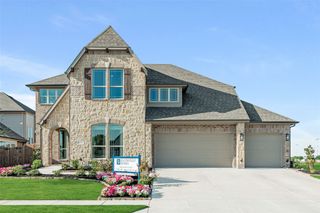
Welcome to this beautifully designed single-story home in the highly sought-after Liberty community of Melissa! Offering over 3,000 square feet of thoughtfully designed living space, this 4-bedroom, 3-bathroom home combines comfort, functionality, and modern style. The open-concept layout is ideal for both everyday living and entertaining, featuring a spacious living area that flows seamlessly into the chef-inspired kitchen with abundant cabinetry, generous counter space, a large island, and a walk-in pantry. The private primary suite provides a relaxing retreat with a spa-like ensuite bath and oversized walk-in closet, while three additional bedrooms and 3.5 baths offer flexibility for family, guests, or a home office. At the heart of the home, French doors open to a dedicated media room, pre-wired for surround sound, creating the perfect space for movie nights, game days, or even a playroom. Enjoy the convenience of a 3-car tandem garage and a covered patio overlooking the backyard—perfect for outdoor dining, relaxing, or entertaining. The single-story floor plan provides exceptional functionality. Located in the award-winning Liberty master-planned community, this home offers the perfect blend of luxury, comfort, and convenience. Enjoy a vibrant neighborhood known for its exceptional amenities, beautiful green spaces, and strong sense of community, all within minutes of shopping, dining, and top-rated Melissa ISD schools
- Listing Status:
- Active
- Data Last Updated:
- July 27, 2026 at 11:18PM
- Listing Office:
- Lanee Scott Realtors, LLC : 469-868-6124
- Listing Agent:
- Telethia Hurley :
- MLS ID:
- 21339071

- Style: Detached
- Pool: None
- Parking: Door-SingleDrivewayGarage Faces FrontGarage
- Roofing: Composition
- General: 1Slab
- HOA Amenities: All FacilitiesMaintenance Grounds770.0Annually
- Originating MLS: NTR
- School District: Melissa ISD
- County: Collin
- Zoning: R1233000M00801
- Utilities: Electricity AvailableNatural Gas AvailableSewer AvailableSeparate MetersWater AvailableCable Available
- Water: Public
- Sewer: Public Sewer
- Source: NTR
This listing courtesy of Telethia Hurley , Lanee Scott Realtors, LLC
Monthly Payment
- Principal & Interest $
- Property Taxes $
- Home Insurance $
- VA Funding Fee $

 New - 2 days ago