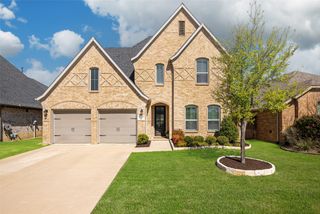
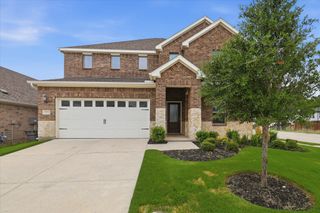
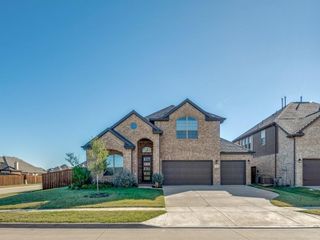
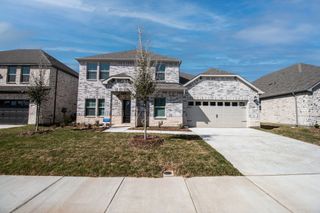
3521 Camden Court, Melissa, TX 75454
- 5 beds |
- 4 baths |
- 3,250 sqft
 Rental
  Built in 2017
  0.28acre lot
 2 car garage
  $1/sqft
  Listed 2 days ago
Property Description
Welcome to this beautifully appointed 5-bedroom, 3.5-bath home in the highly desirable Melissa ISD, offering the perfect blend of comfort, style, and functionality. A bright, inviting foyer opens to a spacious open-concept living, dining, and kitchen area designed for both everyday living and effortless entertaining. The well-equipped kitchen features abundant counter space, modern appliances, and overlooks the main living area. The private primary suite offers a relaxing retreat with dual vanities, a soaking tub, separate shower, and a generous walk-in closet. Upstairs, a dedicated media room provides the ideal space for movie nights or game days, while the backyard is an entertainer's dream with a sparkling pool, cozy firepit, and plenty of room to relax or dine outdoors. This exceptional home offers resort-style amenities in a welcoming, family-friendly community. Refrigerator, washer, and dryer provided, but not warranted. Pets limited to (1) or (2) small dog(s) or cat(s) weighing no more than 50 lbs combined with a $30 per month, non-refundable pet acceptance fee per pet. Additional fees upon approval: $150 tenant onboarding fee and $40 per month resident benefit package fee. Tenant or tenants agent must verify room measurements and schools. Phones are answered during business hours, Mon-Fri, 9- 5 pm. Applicants must submit a photo with their pet(s) as part of the application. See Tenant Selection Criteria for pet screening link. NO SMOKING IN THE HOUSE OR GARAGE.
- Listing Status:
- Active
- Data Last Updated:
- July 28, 2026 at 1:20PM
- Listing Office:
- 3G Properties : 940-262-0091
- Listing Agent:
- Terri Schrobilgen :
- MLS ID:
- 21341405

- General: Fire PitPrivate YardRain Gutters
- Style: TraditionalDetached
- Pool: FiberglassIn GroundOutdoor PoolPoolPrivatePool SweepPool/Spa ComboSalt Water
- Parking: Garage Faces FrontGarageOversized
- Roofing: CompositionShingle
- General: BrickStone Veneer2Slab
- Originating MLS: NTR
- School District: Melissa ISD
- County: Collin
- Zoning: LIBERTY PHASE 4 (CML)BLK ALOT 66R1108300A06601
- Fencing: FencedStoneWood
- Utilities: Electricity ConnectedNatural Gas AvailableSewer AvailableSeparate MetersWater Available
- Water: Public
- Sewer: Public Sewer
- Source: NTR
This listing courtesy of Terri Schrobilgen , 3G Properties
 New - 1 day ago