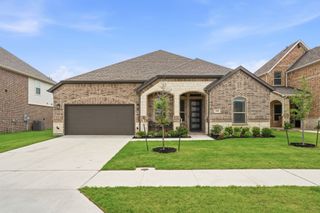
3609 Red Deer Lane, Melissa, TX 75454
- 4 beds |
- 3 baths |
- 3,020 sqft
 Single-Family Home
  Built in 2020
  8,364sqft lot
 3 car garage
  $164/sqft
  Listed 2 hours ago
Property Description
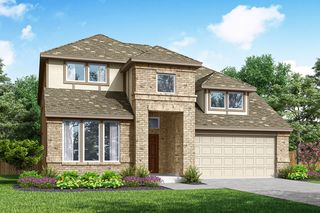
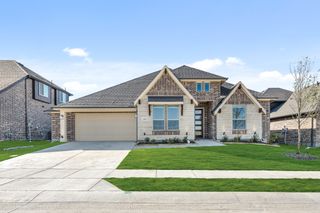
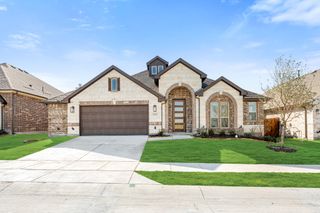
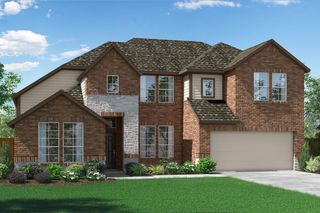
One of Brookside's best values, this beautifully maintained and freshly painted home offers nearly 3,100 sq. ft. of flexible living space with 4 bedrooms, 2.5 baths, a private office, game room, media room, and a rare 3-car garage. A stunning glass-and-iron front door welcomes you into a light-filled interior featuring soaring ceilings, hand scraped wood flooring, designer lighting, and an open-concept layout. The spacious family room is anchored by a floor-to-ceiling stone wood-burning fireplace and flows seamlessly into the chef's kitchen with granite countertops, oversized island, breakfast bar, Frigidaire appliances, RO system, sleek cabinetry, and a huge walk-in pantry with additional storage. The first-floor primary suite offers a spa-inspired bath and large walk-in closet. Upstairs includes three secondary bedrooms, a game room, and dedicated media room. Additional upgrades include a whole-home water softener system. Enjoy a pool-sized backyard with endless possibilities for outdoor living and entertaining. Located in highly rated Melissa ISD, just minutes from parks, trails, H-E-B, Kroger, dining, shopping, and easy access to US-75. Move-in ready, beautifully maintained, and competitively priced, this is one of the best opportunities in Brookside.
- Listing Status:
- Active
- Data Last Updated:
- August 14, 2026 at 3:21PM
- Listing Office:
- Coldwell Banker Realty Frisco : 972-712-8500
- Listing Agent:
- Jim Brock :
- Contact:
- 972-740-7611
- MLS ID:
- 21357339

- General: Rain Gutters
- Style: TraditionalDetached
- Pool: None
- Parking: Door-MultiDoor-SingleEpoxy FlooringGarage Faces FrontGarageGarage Door OpenerOversizedSide By Side
- Roofing: Composition
- Windows: Window Coverings
- General: BrickFiber CementRockStone2Slab
- HOA Amenities: Association Management650.0Annually
- Originating MLS: NTR
- School District: Melissa ISD
- County: Collin
- Zoning: BROOKSIDE PHASE 2 (CML)BLK ALOT 19R1198000A01901
- Fencing: Wood
- Utilities: Natural Gas AvailableSewer AvailableSeparate MetersWater AvailableCable AvailablePhotovoltaics Third-Party Owned
- Water: Public
- Sewer: Public Sewer
- Source: NTR
This listing courtesy of Jim Brock , Coldwell Banker Realty Frisco
Monthly Payment
- Principal & Interest $
- Property Taxes $
- Home Insurance $
- VA Funding Fee $

 New - 22 hours ago