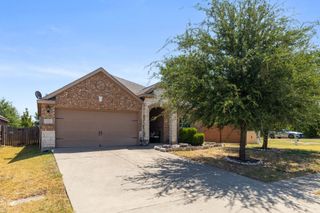
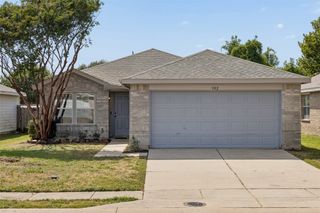
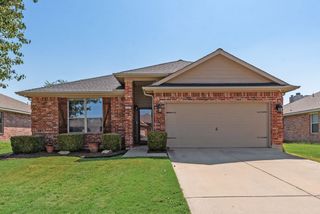
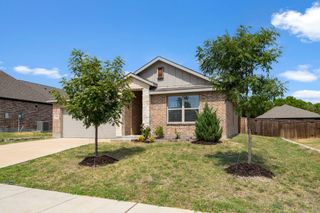
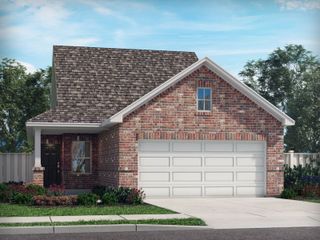
388 Elk Trail, Melissa, TX 75454
- 3 beds |
- 2 baths |
- 1,411 sqft
 Single-Family Home
  Built in 2004
  6,098sqft lot
 2 car garage
  $198/sqft
  Listed 6 days ago
Property Description
Welcome to this beautiful single story home situated just minutes from Hwy 75, Buc-ee's and HEB. Easy to maintain stamped concrete floors flow throughout this open-concept floor plan. The spacious living room is highlighted by a cozy fireplace, a wall of windows overlooking the backyard and sight-lines into the breakfast room and kitchen. Enjoy preparing meals in the kitchen equipped with Quartz counter-tops, decorative tile back-splash and updated cabinet hardware. The primary bedroom offers separation from the secondary bedrooms and has an ensuite bath with dual sinks, relaxing garden tub, separate shower, and a walk-in closet. Two additional bedrooms share access to a well-appointed full bath. Head outdoors to your fully fenced backyard with plenty of grass for kids and pets to play. Foundation with transferable warranty 2026, Roof 2026, HVAC approx. 2021.
- Listing Status:
- Active
- Data Last Updated:
- August 26, 2026 at 12:20PM
- Listing Office:
- Epique Realty : 512-387-0722
- Listing Agent:
- Brandon Watkins :
- Contact:
- 512-387-0722
- MLS ID:
- 21362801

- General: Rain Gutters
- Style: TraditionalDetached
- Pool: None
- Parking: Door-SingleGarage Faces FrontGarage
- Roofing: Composition
- Windows: Window Coverings
- General: BrickRockStone1Slab
- HOA Amenities: Association Management220.0Semi-Annually
- Originating MLS: NTR
- School District: Melissa ISD
- County: Collin
- Zoning: HUNTERS RIDGE PHASE 2 (CML)BLK JLOT 6R815300J00601
- Fencing: Back YardWood
- Utilities: Cable AvailableSewer AvailableWater Available
- Water: Public
- Sewer: Public Sewer
- Source: NTR
This listing courtesy of Brandon Watkins , Epique Realty
Monthly Payment
- Principal & Interest $
- Property Taxes $
- Home Insurance $
- VA Funding Fee $

 New - 18 hours ago