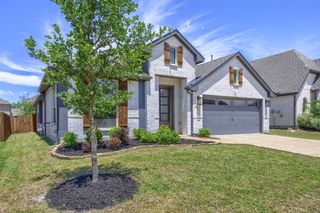
4210 Juniper Lane, Melissa, TX 75454
- 3 beds |
- 2 baths |
- 2,231 sqft
 Single-Family Home
  Built in 2018
  7,449sqft lot
 2 car garage
  $202/sqft
  Listed 4 days ago
Property Description
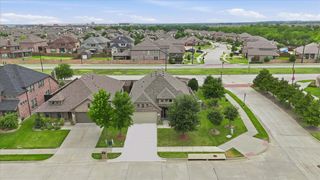
Welcome home! This thoughtfully designed 2,166-square-foot floor plan offers an ideal balance of comfort, privacy, and functionality. The private primary suite is tucked away at the back of the home, while the secondary bedrooms are situated at the front. A dedicated office with a window and closet provides the flexibility to serve as a fourth bedroom if desired. The open-concept living area is centered around a beautifully appointed kitchen featuring a six-burner gas range, abundant cabinetry, and generous storage—perfect for both everyday living and entertaining. Enjoy added privacy with the home bordering a green space, providing only one adjoining neighbor. Just a short walk away, you’ll find two community pools and a stocked fishing pond. Residents also enjoy three parks, a basketball court, and a putting green, offering exceptional neighborhood amenities for all ages. Don't miss these awesome features: Water filteration system, custom designed fireplace, 8 foot doors and more!
- Listing Status:
- Active
- Data Last Updated:
- July 28, 2026 at 12:20AM
- Listing Office:
- Coldwell Banker Apex, REALTORS : 972-208-8797
- Listing Agent:
- Caralee Gurney :
- MLS ID:
- 21337784

- General: Rain Gutters
- Style: TraditionalDetached
- Pool: NoneCommunity
- Parking: DrivewayGarage Faces FrontGarageGarage Door Opener
- Roofing: Composition
- Windows: Window Coverings
- General: BrickRockStone1Slab
- HOA Amenities: All FacilitiesAssociation ManagementMaintenance Grounds197.0Quarterly
- Originating MLS: NTR
- School District: Melissa ISD
- County: Collin
- Zoning: NORTH CREEK ESTATES PHASE 2 (CML)BLK TLOTR1118300T02601
- Fencing: Back YardWood
- Utilities: Electricity AvailableWater AvailableCable Available
- Water: Public
- Source: NTR
- Exclusions: All mounted TV's. Mounts can stay with the home.
This listing courtesy of Caralee Gurney , Coldwell Banker Apex, REALTORS
Monthly Payment
- Principal & Interest $
- Property Taxes $
- Home Insurance $
- VA Funding Fee $

 New - 1 day ago