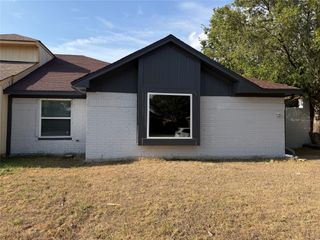
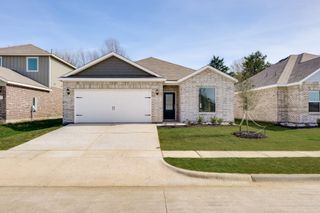
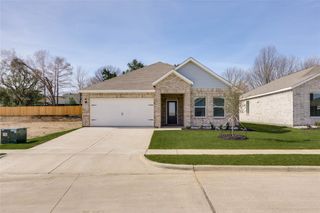
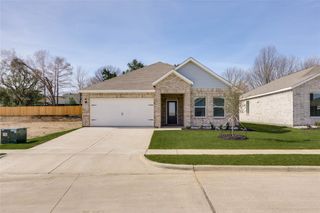
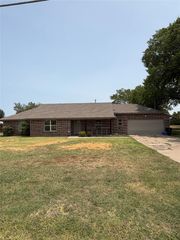
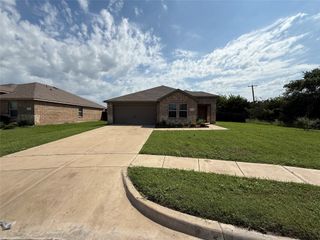
1424 Junction Run, Mesquite, TX 75181
- 3 beds |
- 2 baths |
- 1,389 sqft
 Rental
  Built in 2005
  8,716sqft lot
 2 car garage
  $2/sqft
  Listed 3 days ago
Property Description
WELCOME HOME! Come see this charming 3-bedroom, 2-bath single-story home offering 1,389 sq. ft. of comfortable living space and a 2-car garage. Step inside to a bright, open floor plan that seamlessly connects the living room and kitchen, creating a welcoming space perfect for everyday living and entertaining. The home also features a spacious separate dining room, providing plenty of room to gather and enjoy meals with family and friends. Beautiful luxury vinyl plank flooring runs throughout the home, complemented by fresh interior paint for a clean, modern, move-in-ready feel. The kitchen features lovely white cabinetry with knobs and comes equipped with a dishwasher, electric range and refrigerator. Even better—the home also includes a washer and dryer, making move-in that much easier! The spacious primary suite offers a private ensuite bathroom and walk-in closet, while the split secondary bedrooms feature ceiling fans for added comfort and privacy. Step outside and enjoy the private, fenced backyard—a great space for relaxing, entertaining, or simply enjoying the outdoors. Conveniently located near shopping, dining, schools, and major roadways. SECTION 8 WELCOMED! Schedule your showing today and make this beautiful home yours! Don’t wait—your next home could be right here! Note- virtual staging
- Listing Status:
- Active
- Data Last Updated:
- August 15, 2026 at 2:19AM
- Listing Office:
- Front Door Management Group : 214-507-4102
- Listing Agent:
- Valli Sears-Jones :
- MLS ID:
- 21354202

- General: Private Yard
- Style: TraditionalDetached
- Pool: None
- Parking: Door-SingleGarage Faces Rear
- Roofing: Composition
- Windows: Window Coverings
- General: Brick1Slab
- HOA Amenities: Maintenance Grounds
- Originating MLS: NTR
- School District: Mesquite ISD
- County: Dallas
- Zoning: HILLS AT TEALWOOD PH 2 BLK QLT 23382008000Q0230000
- Fencing: Back YardFencedFront YardWood
- Utilities: Sewer AvailableWater Available
- Water: Public
- Sewer: Public Sewer
- Source: NTR
This listing courtesy of Valli Sears-Jones , Front Door Management Group