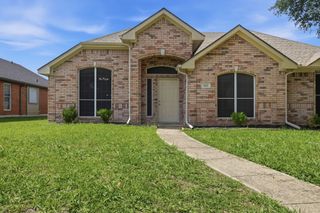
2005 Lone Oak Trail, Mesquite, TX 75181
- 4 beds |
- 2 baths |
- 1,696 sqft
 Single-Family Home
  Built in 2026
  4,800sqft lot
 2 car garage
  $219/sqft
  Listed 5 days ago
Property Description
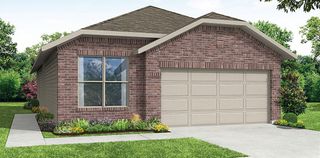
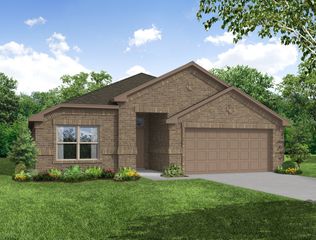
MLS# 21323025 - Built by Chesmar Homes - Jul 2026 completion! ~ Welcome to the Tucson plan, a beautifully designed new construction single-story home that blends modern comfort with functional open-concept living. A charming covered front porch welcomes you inside, where you step directly into a spacious family room that flows effortlessly into the modern kitchen and bright dining area, creating the perfect layout for entertaining, everyday living, and gathering with family and friends. The thoughtfully designed floor plan offers four spacious bedrooms and two bathrooms, including a private primary suite designed for relaxation and comfort. The open kitchen serves as the heart of the home with ample counter space, modern finishes, and easy sightlines to both the family room and dining area, making it ideal for hosting, cooking, and staying connected. Step outside to enjoy the covered outdoor living space, perfect for morning coffee, evening relaxation, or weekend gatherings, while the two-car garage provides convenience and additional storage. With its popular Tucson floor plan, open layout, covered front porch, and seamless indoor-outdoor living, this new build offers the perfect blend of style, functionality, and modern home design for today's homebuyers.
- Listing Status:
- Active
- Data Last Updated:
- July 12, 2026 at 2:21PM
- Listing Office:
- Chesmar Homes : 469-872-3842
- Listing Agent:
- Ben Caballero :
- MLS ID:
- 21323025

- General: LightingRain Gutters
- Style: Contemporary/ModernDetached
- Pool: NoneCommunity
- Parking: Door-SingleGarage Faces FrontGarageGarage Door Opener
- Roofing: Composition
- General: Brick1Slab
- HOA Amenities: All Facilities1250.0Annually
- Originating MLS: NTR
- School District: Mesquite ISD
- County: Dallas
- Zoning: 381945500W0020000
- Fencing: FencedFullGateWood
- Utilities: Cable Available
- Source: NTR
This listing courtesy of Ben Caballero , Chesmar Homes
Monthly Payment
- Principal & Interest $
- Property Taxes $
- Home Insurance $
- VA Funding Fee $

 New - 1 day ago