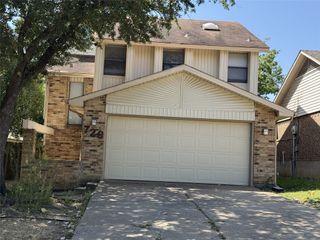
2209 Salerno Drive, Mesquite, TX 75150
- 3 beds |
- 2 baths |
- 1,512 sqft
 Single-Family Home
  Built in 1982
  7,231sqft lot
 2 car garage
  $172/sqft
  Listed 7 hours ago
Property Description
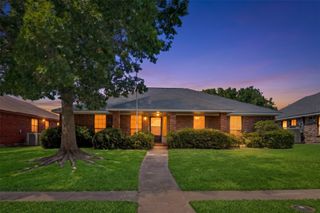
This bright and inviting home welcomes you with updated windows (2010), soaring high ceilings, a beautifully whitewashed fireplace (2026), warm laminate hardwood floors, and a new ceiling fan in the living room (2026). The semi-open concept kitchen offers the perfect blend of function and flow, with room for bar seating plus a cozy eat-in dining area, a new microwave (2026), and a dishwasher installed in 2022. The secondary bedrooms are light-filled and freshly updated with new carpet, ceiling fans, and paint (2026), each offering spacious closet space. These two bedrooms share a full bath that has been tastefully refreshed with new paint, updated lighting, and a new toilet (2026). The oversized primary suite is a true retreat, offering fresh carpet, ceiling fan & paint (2026) along with flexible space for a sitting area or home office. The spa-like ensuite has been fully renovated with new tile, vanity, and toilet, plus a generously sized walk-in closet (2026). Step outside to a generously sized backyard, complete with a patio — perfect for entertaining or simply relaxing outdoors. The freshly painted garage rounds out the home beautifully, completing this property from inside to out. Additional peace of mind comes with an upgraded HVAC system, all-new exterior doors, updated door hardware throughout, freshly replaced window blinds (2024,2026), and durable siding replaced and painted in 2022 — making this home as move-in ready as it is beautiful.
- Listing Status:
- Active
- Data Last Updated:
- August 28, 2026 at 6:17AM
- Listing Office:
- Joshonnie Group : 972-765-6095
- Listing Agent:
- Joshua Thomas :
- MLS ID:
- 21369105

- Style: Detached
- Pool: None
- Parking: Garage
- General: 1
- Originating MLS: NTR
- School District: Mesquite ISD
- County: Dallas
- Zoning: TIMBERLAND BLK 4 LT 2 63X11538201300040020000
- Utilities: Sewer AvailableWater AvailableCable Available
- Water: Public
- Sewer: Public Sewer
- Source: NTR
This listing courtesy of Joshua Thomas , Joshonnie Group
Monthly Payment
- Principal & Interest $
- Property Taxes $
- Home Insurance $
- VA Funding Fee $

 New - 11 hours ago