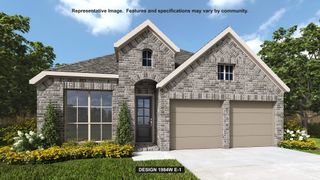
2701 Beau Drive, Mesquite, TX 75181
- 4 beds |
- 2 baths |
- 2,472 sqft
 Single-Family Home
  Built in 1987
  8,756sqft lot
 —— car garage
  $150/sqft
  Listed 6 days ago
Property Description
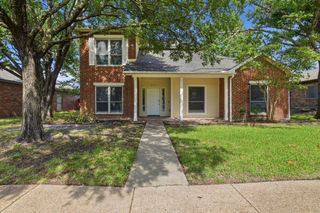
Welcome to your dream home at 2701 Beau Dr, a renovated, desirable move-in-ready masterpiece located on a BEAUTIFUL CORNER LOT in Mesquite, TX that perfectly blends modern luxury with absolute property freedom! From the moment you arrive, the brand-new roof provides immediate peace of mind, ensuring your investment is protected and your insurance premiums stay low from day one. Step inside the spacious 2,472-square-foot layout to discover an airy, upscale atmosphere defined by high vaulted ceilings, natural lighting, beautiful fireplace that frames the living areas, upgrades throughout, pride of ownership, ample storage and premium flooring! The heart of this home is the stunning gourmet kitchen, showcase-ready with premium quartz countertops, modern cabinetry, natural lighting, open concept and sleek finishes designed for effortless cooking and memorable entertaining! You’ll love that you also have a HUGE laundry room with an upgraded sink and loads of cabinets along with hanging area for clothes! So Needed! This property is uniquely designed to adapt to your lifestyle with multiple versatile bonus rooms that easily transform into a dedicated home office, a vibrant game room, a private fitness center or all of the above! Beyond the walls of this beautiful interior lies a massive, tree-lined backyard oasis. This expansive outdoor space gives you the ultimate canvas for a future pool, custom patio, and weekend barbecues. Your home will also include an AMAZING two-story workshop with electric that is 14x12ft! Best of all, this property sits entirely outside of any HOA boundaries, meaning you enjoy true homeownership with zero monthly fees, zero strict rules, and total control over your land. Reach out today for a tour of the home that will meet your needs today and tomorrow! Home is move in ready!
- Listing Status:
- Active
- Data Last Updated:
- July 12, 2026 at 8:20PM
- Listing Office:
- JPAR North Metro : 972-836-9295
- Listing Agent:
- Mona London :
- MLS ID:
- 21321313

- General: CourtyardPrivate Yard
- Style: Detached
- Pool: None
- Parking: Attached CarportAdditional ParkingAsphaltCarportDriveway
- Windows: Bay Window(s)Skylight(s)
- General: 1
- Road/Access: Gravel
- Originating MLS: NTR
- School District: Mesquite ISD
- County: Dallas
- Zoning: CREEK CROSSING ESTATES 1 PH 2 BLK 2 LT 3538112020020350000
- Fencing: Back YardHigh FencePrivacyWood
- Utilities: Electricity AvailableElectricity ConnectedNatural Gas AvailableSewer AvailableSeparate MetersUnderground UtilitiesWater AvailableCable Available
- Water: Public
- Sewer: Public Sewer
- Source: NTR
- Exclusions: Personal Items and furniture
This listing courtesy of Mona London , JPAR North Metro
Monthly Payment
- Principal & Interest $
- Property Taxes $
- Home Insurance $
- VA Funding Fee $

 New - 1 day ago