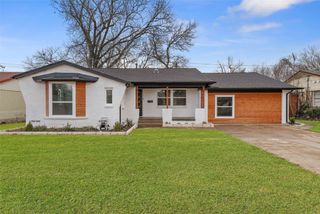
3246 Wichita Drive, Mesquite, TX 75149
- 4 beds |
- 2 baths |
- 2,112 sqft
 Single-Family Home
  Built in 1981
  7,492sqft lot
 —— car garage
  $137/sqft
  Listed 1 hour ago
Property Description
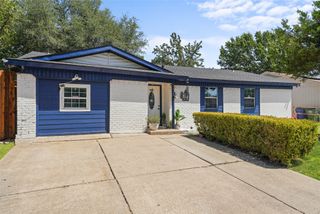
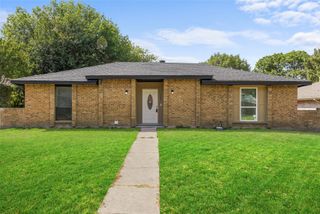
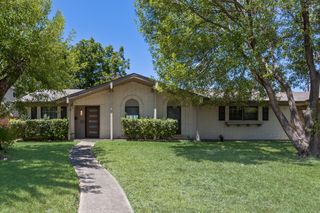
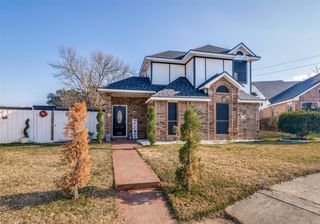
Located at 3246 Wichita Dr. in Mesquite, this 4-bedroom, 2-bath home offers a functional floor plan, spacious bedrooms, and inviting indoor-outdoor living with a private backyard and covered patio. Buyers searching for homes in Mesquite will appreciate the versatile layout and convenient access to shopping, dining, parks, major commuter routes, and employment centers throughout the DFW area. The eat-in kitchen features built-in appliances and a practical layout with comfortable space for dining and everyday living. The kitchen connects naturally to the main living area, creating an open, functional setting for both daily routines and entertaining. The primary bedroom provides a private retreat with an ensuite bath, while the spacious secondary bedrooms offer flexibility for guests, hobbies, or additional living needs. The 4th bedroom adds valuable versatility and can easily serve as a comfortable home office or cozy den. Outside, the private backyard and covered patio extend the usable living space and provide a comfortable setting for outdoor dining, relaxing, or entertaining. With 4 bedrooms, 2 baths, a flexible floor plan, and desirable private outdoor space, this Mesquite home offers the combination of functionality, comfort, and location buyers are searching for. 3D tour available online.
- Listing Status:
- Active
- Data Last Updated:
- August 14, 2026 at 11:20PM
- Listing Office:
- Redfin Corporation : 972-954-4791
- Listing Agent:
- Noelle Coats :
- Contact:
- 972-954-4791
- MLS ID:
- 21358611

- Style: Detached
- Pool: None
- Parking: Alley Access
- Roofing: Shingle
- Windows: Bay Window(s)
- General: 1Slab
- Originating MLS: NTR
- School District: Mesquite ISD
- County: Dallas
- Zoning: PECAN BEND REP BLK D LT 3 VOL2005047/3017 DD0381586400D0030000
- Utilities: Electricity ConnectedNatural Gas AvailableSewer AvailableSeparate MetersWater Available
- Water: Public
- Sewer: Public Sewer
- Source: NTR
- Exclusions: furniture and personal items
This listing courtesy of Noelle Coats , Redfin Corporation
Monthly Payment
- Principal & Interest $
- Property Taxes $
- Home Insurance $
- VA Funding Fee $

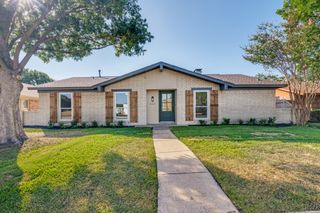
 New - 3 hours ago