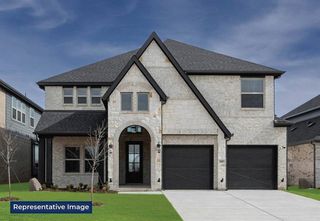
3413 Granite Rapids Road, Mesquite, TX 75181
- 5 beds |
- 4 baths |
- 2,849 sqft
 Single-Family Home
  Built in 2026
  6,050sqft lot
 2 car garage
  $175/sqft
  Listed 4 months ago
Property Description
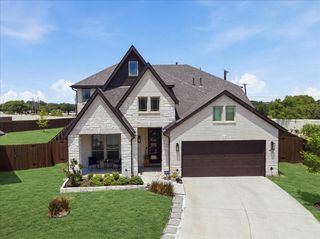
NEW! NEVER LIVED IN. READY NOW! When you see the Violet IV from Bloomfield Homes, with it's timeless stone and brick exterior and open-concept interior with a two-story ceiling, you'll know you've arrived home! 5 bedrooms and 4 bathrooms are split amongst the two floors. Downstairs starts with a wide foyer framed by a custom 8' front door and a short hallway to the guest bedroom and bath. RevWood Laminte floors take you through common areas. After passing the roomy laundry room with a mud bench and garage entry, the family room opens 18-feet and showcases a tile-to-ceiling fireplace (direct vent). The Deluxe Kitchen awaits with built-in stainless steel appliances (including a 4-burner gas cooktop), a glass pantry door, fully-wrapped California island, 3 pendant lights and under-cabinet lighting, pot drawers, a wood vent hood, and picket backsplash tile. Pure white Shaker cabinetry with pulls is paired with white Quartz countertops and our contemporary fixtures package throughout the entire home! More living and entertaining space is found out back on the covered patio, as well as upstairs at the game room and media rooms - which comes with double doors to give you that movie theater experience! 2 of the upstairs bedrooms have ensuite bath access so everyone gets their privacy. Storage abounds from a massive corner pantry, to window seating, and closets everywhere we could fit them! Other highlights and upgrades: exterior lighting added, full gutters, landscaping package with stone-edged flower beds, 2-inch faux wood blinds, gas water heater, and fully fenced backyard. Get more information by visiting Bloomfield Homes at Ridge Ranch, open daily!
- Listing Status:
- Pending
- Data Last Updated:
- August 17, 2026 at 3:19AM
- Listing Office:
- Visions Realty & Investments : 817-288-5510
- Listing Agent:
- Marsha Ashlock :
- Contact:
- 817-288-5510
- MLS ID:
- 21228716

- General: Built-in FeaturesDecorative/Designer Lighting FixturesDouble VanityEat-in KitchenHigh Speed InternetKitchen IslandOpen FloorplanPantryCable TVVaulted Ceiling(s)Walk-In Closet(s)
- Appliances: DishwasherElectric OvenGas CooktopDisposalMicrowaveTankless Water HeaterVented Exhaust Fan
- Laundry: Washer HookupDryer HookupLaundry in Utility Room
- Flooring: CarpetLaminateTile
- A/C: Central AirCeiling Fan(s)GasZoned
- Heating: CentralFireplace(s)Natural GasZoned
- Fireplace: Family RoomGas LogFireplaceFireplaces: 1
- General: LightingPrivate YardRain Gutters
- Style: TraditionalDetached
- Pool: NoneCommunity
- Parking: CoveredDirect AccessDoor-SingleDrivewayEnclosedGarage Faces FrontGarageGarage Door Opener
- Roofing: Composition
- Windows: Window Coverings
- General: BrickRockStone2Slab
- HOA Amenities: All FacilitiesAssociation ManagementMaintenance GroundsMaintenance Structure600.0Annually
- Originating MLS: NTR
- School District: Mesquite ISD
- County: Dallas
- Zoning: 3413graniterapids
- Fencing: Back YardFencedPrivacyWood
- Utilities: Sewer AvailableWater AvailableCable Available
- Water: Public
- Sewer: Public Sewer
- Source: NTR
This listing courtesy of Marsha Ashlock , Visions Realty & Investments
Monthly Payment
- Principal & Interest $
- Property Taxes $
- Home Insurance $
- VA Funding Fee $

 New - 2 days ago