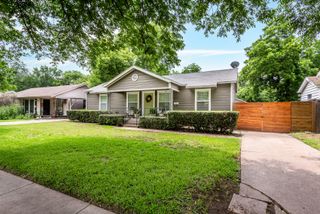
3532 Edgebrook Drive, Mesquite, TX 75150
- 3 beds |
- 2 baths |
- 1,387 sqft
 Single-Family Home
  Built in 1959
  9,888sqft lot
 —— car garage
  $180/sqft
  Listed 2 days ago
Property Description
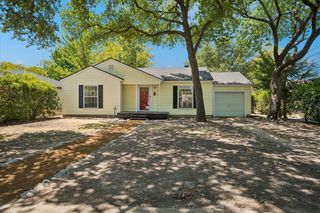
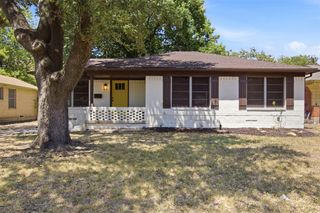
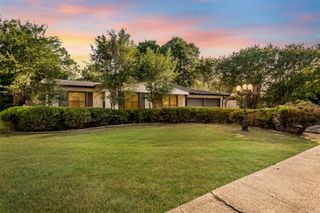
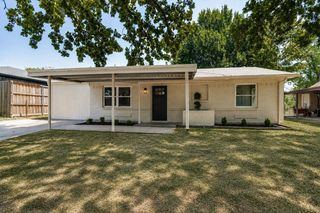
This home lives bigger than you expect, offering two separate living areas, updated flooring throughout, and plenty of space to make your own. Set on a spacious corner lot, the home welcomes you with mature shade trees, a generous front yard, and inviting curb appeal. Step inside and you’re greeted by a front living room with arched openings and detailed ceiling accents, then continue into the oversized family room where a vaulted ceiling, exposed wood beam, and brick wood-burning fireplace bring warmth and character to the space. The eat-in kitchen has been updated with granite countertops, warm cabinetry, tile flooring, and plenty of cabinet and counter space for everyday living. The spacious primary bedroom offers room for a sitting area, while two additional bedrooms provide flexibility for family, guests, or a home office. Outside, the large, fenced backyard gives you even more room to enjoy, with mature trees, patio space, and plenty of possibilities for entertaining, gardening, relaxing, or creating the outdoor space you’ve been wanting. Conveniently located with quick access to I-635, I-30, and US-80, along with nearby shopping, dining, and everyday conveniences. With its updates, two living areas, spacious corner lot, and inviting indoor and outdoor spaces, this is a wonderful opportunity to make a beautiful home your own. Schedule your showing today!
- Listing Status:
- Active
- Data Last Updated:
- August 26, 2026 at 1:18PM
- Listing Office:
- The Doddy Realty LLC : 903-343-6235
- Listing Agent:
- Jocole Doddy :
- MLS ID:
- 21358882

- General: Private YardStorage
- Style: TraditionalDetached
- Pool: None
- Parking: Attached CarportConcreteCoveredCarportDrivewayNo Garage
- Roofing: Shingle
- Windows: Window Coverings
- General: Brick1Slab
- Originating MLS: NTR
- School District: Mesquite ISD
- County: Dallas
- Zoning: CASA RIDGE HEIGHTS 1 BLK L LOT 3 VOL2005161/138021500120030000
- Fencing: Back YardFencedPrivacyWood
- Utilities: Electricity ConnectedNatural Gas AvailableSewer AvailableWater Available
- Water: Public
- Sewer: Public Sewer
- Source: NTR
- Exclusions: Washerdryerand yard swing. Shed: Seller will remove the storage shed prior to closing unless Buyer requests that it remain with the property.
This listing courtesy of Jocole Doddy , The Doddy Realty LLC
Monthly Payment
- Principal & Interest $
- Property Taxes $
- Home Insurance $
- VA Funding Fee $

 New - 1 day ago