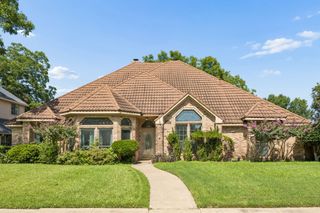
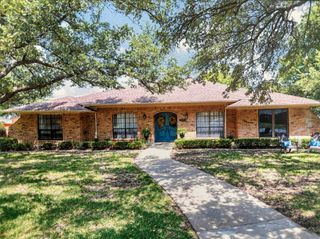
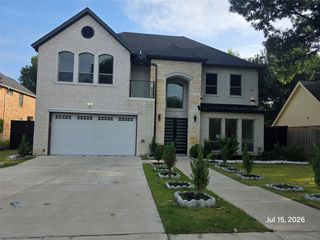
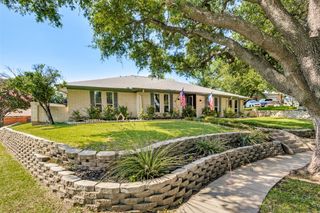
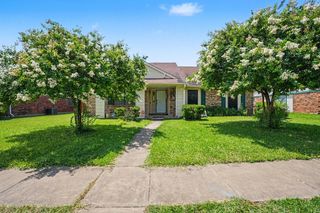
413 Hardwood Trail, Mesquite, TX 75150
- 4 beds |
- 2 baths |
- 3,364 sqft
 Single-Family Home
  Built in 1979
  0.35acre lot
 —— car garage
  $105/sqft
  Listed 5 days ago
Property Description
Beautiful one owner home on large corner lot! Spacious with over 3300 square ft of intentionally designed living space! Light and bright with high ceilings, 2 sky lights, upgraded lighting and energy efficient windows. Plantation shutters provide natural light or privacy. Ceramic tile throughout. Abundance of living areas with 4 bedrooms and additional multi-purpose rooms. Primary bedroom with walk-in closet and walk-in jetted tub. Kitchen and bathrooms boast granite countertops. Primary kitchen with double oven and lots of cabinet space! All cast iron drainage pipes have been replaced to the cleanouts in front of house (Aug., 2026). Formal dining room flows into drop down living room for entertaining. Two oversized additional living areas with gorgeous French doors between rooms. Elegant mantled wood burning fireplace. Large bonus room with 2nd pantry for bulk shopping and space for office, play area or media room. In back of house there is a large 2nd cooking area with sink, stove, granite countertops and cabinetry. Other amenities include fully fenced backyard, 2 car covered carport, house security system as well as private electric security gate to over sized driveway. Roof replaced 2017 with added energy efficient solar panels (will be paid off at closing). Sprinkler system (front yard only). Detached shed for lawn and garden supplies. Personal garden in back with raised garden beds of cilantro, garlic and bay leaves. Multiple trees including pear, fig and Japanese trees. Enjoy an abundance of shopping, restaurants and entertainment venues in close proximity. Conveniently located close to 635, highways I-30 and 80. This home is unusually spacious and offers so many possibilities with the layout of rooms! Priced to sell!
- Listing Status:
- Active
- Data Last Updated:
- August 16, 2026 at 9:18PM
- Listing Office:
- Coldwell Banker Apex, REALTORS : 972-772-9300
- Listing Agent:
- Judy Joiner :
- Contact:
- 214-728-3454
- MLS ID:
- 21356105

- General: GardenShed(s)
- Style: TraditionalDetached
- Other Structures: Shed(s)
- Pool: None
- Parking: Converted GarageCarportGated
- Roofing: CompositionShingle
- General: BrickFrame1Slab
- Originating MLS: NTR
- School District: Mesquite ISD
- County: Dallas
- Zoning: MEADOWDALE 5 BLK 28 LT 28 DIV DF-13-18353 CO-38120520280280000
- Fencing: Back YardGateSecurity
- Utilities: Sewer AvailableWater AvailableCable Available
- Water: Public
- Sewer: Public Sewer
- Source: NTR
This listing courtesy of Judy Joiner , Coldwell Banker Apex, REALTORS
Monthly Payment
- Principal & Interest $
- Property Taxes $
- Home Insurance $
- VA Funding Fee $