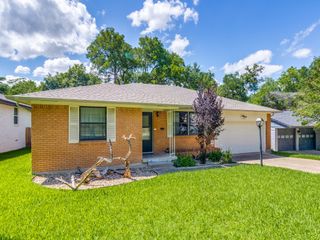
4404 Astor Road, Mesquite, TX 75150
- 3 beds |
- 2 baths |
- 1,260 sqft
 Single-Family Home
  Built in 1960
  7,449sqft lot
 2 car garage
  $258/sqft
  Listed 6 days ago
Property Description
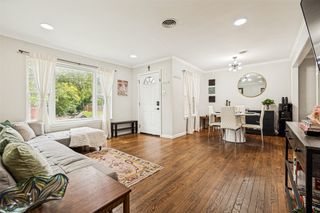
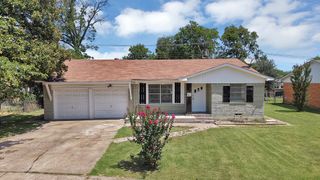
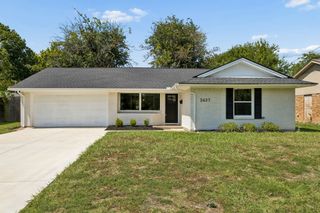
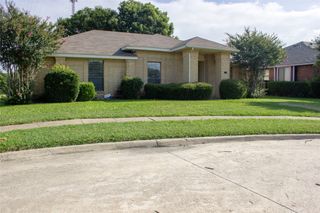
**You truly have to see this home to appreciate it!** The owner spared no expense in creating a showpiece filled with quality craftsmanship and thoughtful upgrades throughout. The spectacular chef's kitchen is the heart of the home and rivals those found in luxury properties, featuring extensive custom cabinetry, commercial-grade appliances, quartz countertops, a farmhouse sink, abundant designer lighting, and even the refrigerator is included. The beautifully remodeled bathrooms offer a spa-like feel with granite countertops, designer tile, frameless glass showers, custom cabinetry, and stylish barn doors. Rich real hardwood flooring flows throughout the home, complemented by elegant crown molding, oversized baseboards, and accent lighting that showcases the exceptional attention to detail. Step outside to discover an oversized paved parking area secured by a wrought-iron gate, providing outstanding privacy and ample space for RVs, trailers, work trucks, boats, or other recreational vehicles. The oversized detached garage offers even more flexibility for multiple vehicles, hobbies, storage, or workshop space. The lush backyard is surrounded by a wood privacy fence, creating a peaceful outdoor retreat. Conveniently located less than five minutes from I-635, I-30, and President George Bush Turnpike (190), with Town East's premier shopping, dining, and entertainment just minutes away. If you've been searching for a home you'll be proud to own, this is it. Exceptional quality, remarkable upgrades, and an incredible value make this stunning property one you won't want to miss!
- Listing Status:
- Active
- Data Last Updated:
- July 28, 2026 at 8:20PM
- Listing Office:
- Texas Signature Realty : 832-876-2093
- Listing Agent:
- Maria Ammerman :
- MLS ID:
- 21338304

- General: CourtyardPrivate YardWorkshop
- Style: TraditionalDetached
- Other Structures: Workshop
- Pool: None
- Parking: Additional ParkingGarageGarage Door OpenerOversizedBoatRV Access/Parking
- Roofing: Composition
- Windows: Window Coverings
- General: Brick1Pillar/Post/Pier
- Originating MLS: NTR
- School District: Mesquite ISD
- County: Dallas
- Zoning: WHITSON GARDENS 2 BLK F LT 238231500060020000
- Fencing: WoodWrought Iron
- Utilities: Electricity ConnectedNatural Gas AvailableSewer AvailableSeparate MetersWater AvailableCable Available
- Water: Public
- Sewer: Public Sewer
- Source: NTR
This listing courtesy of Maria Ammerman , Texas Signature Realty
Monthly Payment
- Principal & Interest $
- Property Taxes $
- Home Insurance $
- VA Funding Fee $

 New - 3 hours ago