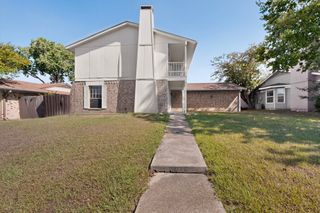
4410 Meadowview Drive, Mesquite, TX 75150
- 3 beds |
- 3 baths |
- 2,121 sqft
 Single-Family Home
  Built in 1983
  8,799sqft lot
 2 car garage
  $174/sqft
  Listed 5 days ago
Property Description
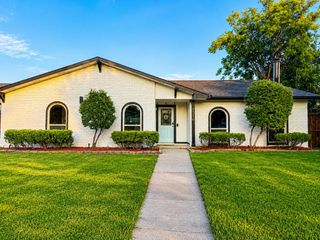
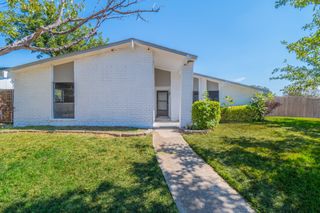
Welcome to 4410 Meadowview Drive, a beautifully renovated 3-bedroom, 2.5 bath home on a corner lot in an established Mesquite neighborhood. Updated from top to bottom, this home is ready for its next owner to move right in. The spacious, light-filled interior features new luxury vinyl plank flooring throughout the living areas and baths with new carpet in all the bedrooms. The kitchen is the centerpiece, with new quartz countertops and a full suite of new appliances. With over 2,100 square feet, there's room to spread out, entertain, and make the space your own. Outside, the corner lot offers extra yard space, more natural light, and great curb appeal. Updated and move-in ready homes of this size don't last long. Schedule your showing today!
- Listing Status:
- Active
- Data Last Updated:
- October 13, 2026 at 4:24PM
- Listing Office:
- John D'Angelo, Inc. : 214-320-8816
- Listing Agent:
- Paul D'Angelo :
- Contact:
- 214-320-8816
- MLS ID:
- 21403168

- Style: TraditionalDetached
- Pool: None
- Parking: GarageGarage Faces Rear
- Roofing: Composition
- Windows: Window Coverings
- General: Brick1Slab
- Originating MLS: NTR_NTREIS
- School District: Mesquite ISD
- County: Dallas
- Zoning: MEADOWVIEW FARMS BLK 9 LOT 1 VOL2003116/1177738120800090010000
- Fencing: Wood
- Utilities: Sewer AvailableWater Available
- Water: Public
- Sewer: Public Sewer
- Source: NTR_NTREIS
This listing courtesy of Paul D'Angelo , John D'Angelo, Inc.
Monthly Payment
- Principal & Interest $
- Property Taxes $
- Home Insurance $
- VA Funding Fee $

 New - 19 hours ago