$296,000
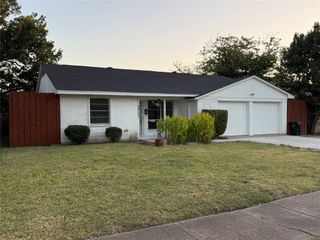
4834 Stallcup Drive, Mesquite, TX 75150
- 3 beds |
- 2 baths |
- 1,655 sqft
 Single-Family Home
  Built in 1968
  7,710sqft lot
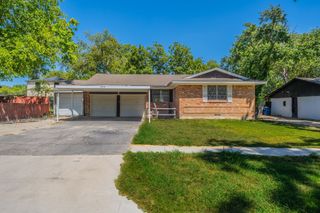
 2 car garage
  $179/sqft
  Listed 4 months ago
Property Description
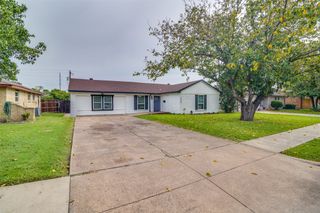
Beautifully upgraded and move-in ready home in a well-established Mesquite neighborhood. This 3 bedroom and 2 full bath home the updated kitchen designed for both style and function, featuring high-end granite countertops a breakfast bar for everyday living and entertaining. Matching granite extends into both bathrooms for a cohesive, modern feel. Laminate flooring through the main living areas and bedrooms provide added comfort. Updated lighting, ceiling fans, doors and hardware, faucets and modern shower. The functional floor plan offers both comfort and practicality, making it a wonderful place to call home. Convenient location close to highways and shopping centers.
- Listing Status:
- Active
- Data Last Updated:
- August 17, 2026 at 2:18AM
- Listing Office:
- Rendon Realty, LLC : 817-592-3008
- Listing Agent:
- Juliana Restrepo :
- Contact:
- 817-592-3008
- MLS ID:
- 21216734

- General: Private EntranceStorage
- Style: TraditionalDetached
- Pool: None
- Parking: CoveredDoor-SingleInside EntrancePrivate
- Roofing: Shingle
- General: Brick1Slab
- Originating MLS: NTR
- School District: Mesquite ISD
- County: Dallas
- Zoning: SHANDS ESTATES BLK A LT 2838178500010280000
- Fencing: FencedGateWood
- Utilities: Natural Gas AvailableSewer AvailableWater Available
- Water: Public
- Sewer: Public Sewer
- Source: NTR
This listing courtesy of Juliana Restrepo , Rendon Realty, LLC
Monthly Payment
$Est. Payment
- Principal & Interest $
- Property Taxes $
- Home Insurance $
- VA Funding Fee $

 New - 1 day ago