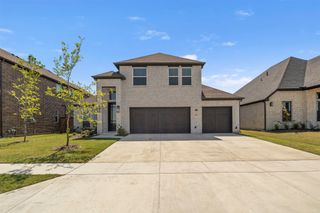
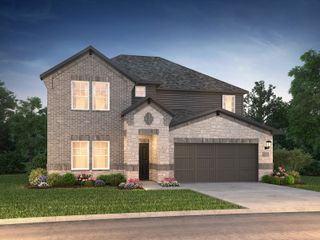
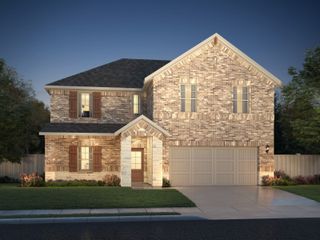
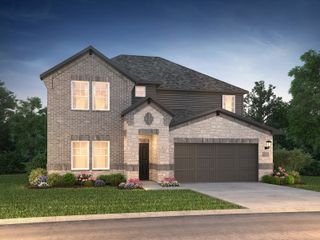
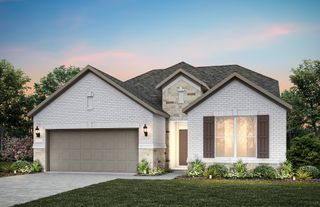
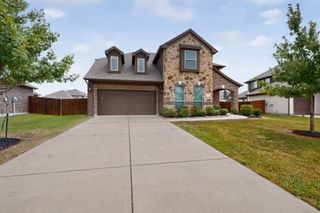
5104 Kestrel Drive, Mesquite, TX 75181
- 5 beds |
- 4 baths |
- 3,323 sqft
 Single-Family Home
  Built in 2011
  9,148sqft lot
 2 car garage
  $119/sqft
  Listed 1 day ago
Property Description
Welcome home to this move in ready large luxurious home over 3300 square feet with 5 bedrooms, 4 full bathrooms, an office, a media room and a 3-car garage with a covered patio overlaid with sunscreen. The open concept floor plan features LVP throughout the main level and carpets in the primary bedroom and upstairs. The master suit is conveniently located in the main floor along with an office and an additional bedroom with full bath offering flexible space for family members and guests. There are three generously sized bedrooms in the upstairs with a game room and a step-up media room. The main attraction is that there is serene green belt on the back without back neighbor offering peaceful relaxation. This move-in ready home.
- Listing Status:
- Active
- Data Last Updated:
- July 29, 2026 at 1:18AM
- Listing Office:
- Beycome Brokerage Realty LLC : 804-656-5007
- Listing Agent:
- Steve Koleno :
- MLS ID:
- 21343030

- Style: Detached
- Pool: None
- Parking: Garage Faces FrontGarage
- Roofing: Composition
- General: Brick2Slab
- HOA Amenities: Association Management497.0Annually
- Originating MLS: NTR
- School District: Mesquite ISD
- County: Dallas
- Zoning: FALCON'S LAIR PH 3B BLK V LT 15380874800V0150000
- Utilities: Cable AvailableElectricity AvailableSewer AvailableWater Available
- Water: Public
- Sewer: Public Sewer
- Source: NTR
This listing courtesy of Steve Koleno , Beycome Brokerage Realty LLC
Monthly Payment
- Principal & Interest $
- Property Taxes $
- Home Insurance $
- VA Funding Fee $

 New - 1 day ago