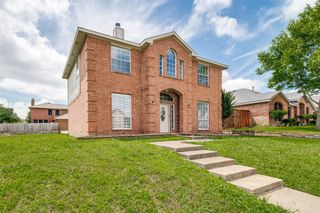
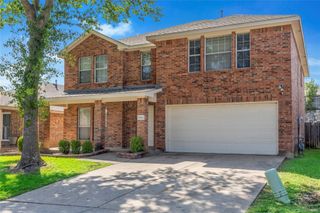
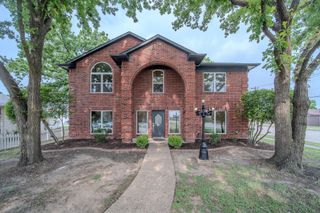
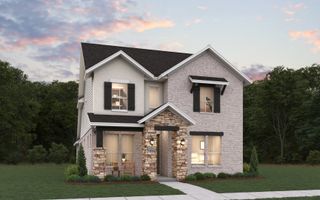
716 John Peter Court, Mesquite, TX 75149
- 4 beds |
- 3 baths |
- 2,674 sqft
 Single-Family Home
  Built in 1999
  0.31acre lot
 2 car garage
  $131/sqft
  Listed 5 days ago
Property Description
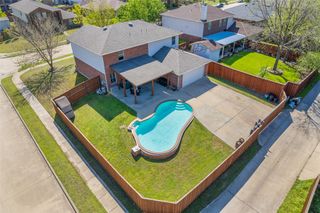
Discover the perfect blend of comfort and style in this beautifully maintained 4-bedroom, 2.5-bathroom home in the heart of Mesquite, TX. Tucked away in a serene neighborhood, this delightful residence offers spacious living areas making it an intriguing choice for those seeking a space for casual entertaining and relaxed day-to-day living. Step inside to a warm and inviting interior, where natural light floods through large windows, illuminating the open floor plan. The spacious living room is accentuated by elegant finishes and white oak hardwood flooring. Enjoy a dedicated at-home office with beautiful french doors creating the perfect space for productivity and focus. The split floor plans offers the primary suite downstairs, featuring a generous walk-in closet and a sophisticated ensuite bath complete with a dual sink vanity and a stand-alone tub. Ascend to the upper level where you will find the three additional bedrooms and a game room ready for endless fun! Outside, the property extends its charm with a large covered patio, perfect for alfresco dining or simply enjoying the sighting of cardinals. This oversized lot backs into the Opal Lawrence Historical Park for added privacy. Come experience the quintessential suburban lifestyle in this inviting Mesquite residence today!
- Listing Status:
- Active
- Data Last Updated:
- May 28, 2026 at 4:19AM
- Listing Office:
- Coldwell Banker Apex, REALTORS : 972-564-1001
- Listing Agent:
- Jeanette Castillo :
- MLS ID:
- 21278222

- Style: Detached
- Pool: NoneCommunity
- Parking: Door-SingleDrivewayGarageGarage Door OpenerInside EntranceGarage Faces Side
- Roofing: Shingle
- Windows: Window Coverings
- General: Brick2Slab
- HOA Amenities: All FacilitiesAssociation Management53.0Monthly
- Originating MLS: NTR
- School District: Mesquite ISD
- County: Dallas
- Zoning: PARKVIEW 4 PH 2 BLK A LT 18381574300A0180000
- Fencing: WoodWrought Iron
- Utilities: Electricity ConnectedSewer AvailableWater Available
- Water: Public
- Sewer: Public Sewer
- Source: NTR
- Exclusions: Televisions with corresponding wall mounts.
This listing courtesy of Jeanette Castillo , Coldwell Banker Apex, REALTORS
Monthly Payment
- Principal & Interest $
- Property Taxes $
- Home Insurance $
- VA Funding Fee $

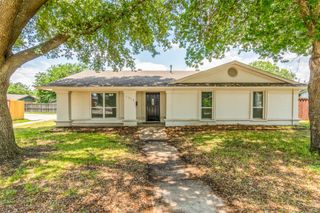
 New - 5 hours ago