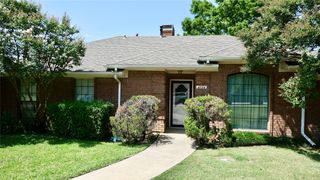
800 Brownfield Drive, Mesquite, TX 75150
- 3 beds |
- 2 baths |
- 2,214 sqft
 Single-Family Home
  Built in 1983
  8,712sqft lot
 2 car garage
  $158/sqft
  Listed 6 days ago
Property Description
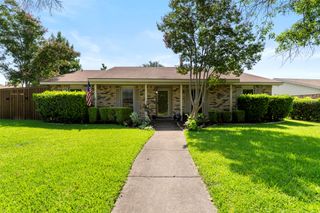
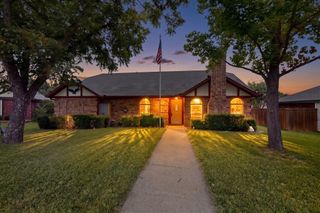
Corner Lot! Step into this beautifully updated home featuring durable wood-look tile flooring throughout the living areas and bedrooms, tile flooring in the kitchen and hall bathroom, and absolutely no carpet. The remodeled kitchen is designed for both everyday living and entertaining, showcasing a decorative wood beam, lots of counter space, double ovens and built-in pantry cabinet. The spacious living room offers timeless character with picture frame paneling, recessed lighting, a cozy wood-burning fireplace, a built-in cabinet, wet bar, and a skylight that fills the space with natural light. The sunroom provides a versatile second living area, perfect for relaxing, a home office, or a playroom, and opens to a covered patio for seamless indoor-outdoor living. Additional highlights include generous walk-in closets, multiple coat closets for added storage, and thoughtful built-in features throughout the home that maximize both style and functionality. Ideally located near shopping, dining, and major highways, this home offers exceptional convenience and easy access for your daily commute. Easy walking distance to elementary and middle school
- Listing Status:
- Active
- Data Last Updated:
- July 29, 2026 at 6:18AM
- Listing Office:
- Coldwell Banker Apex, REALTORS : 972-772-9300
- Listing Agent:
- David Hullett :
- MLS ID:
- 21335587

- Style: TraditionalDetached
- Pool: None
- Parking: Door-SingleGarageGarage Door OpenerGarage Faces Rear
- Roofing: Composition
- Windows: Bay Window(s)Window Coverings
- General: Brick1Slab
- Originating MLS: NTR
- School District: Mesquite ISD
- County: Dallas
- Zoning: GREEN CANYON ESTATES BLK 2 LT 21 VOL2005184/738094900020210000
- Fencing: Wood
- Utilities: Natural Gas AvailableSewer AvailableSeparate MetersWater Available
- Water: Public
- Sewer: Public Sewer
- Source: NTR
- Exclusions: Ring Doorbell and CamerasSome curtains
This listing courtesy of David Hullett , Coldwell Banker Apex, REALTORS
Monthly Payment
- Principal & Interest $
- Property Taxes $
- Home Insurance $
- VA Funding Fee $

 New - 6 hours ago